A restoration begun in 2018, giving an extraordinary Bozeman home a future.
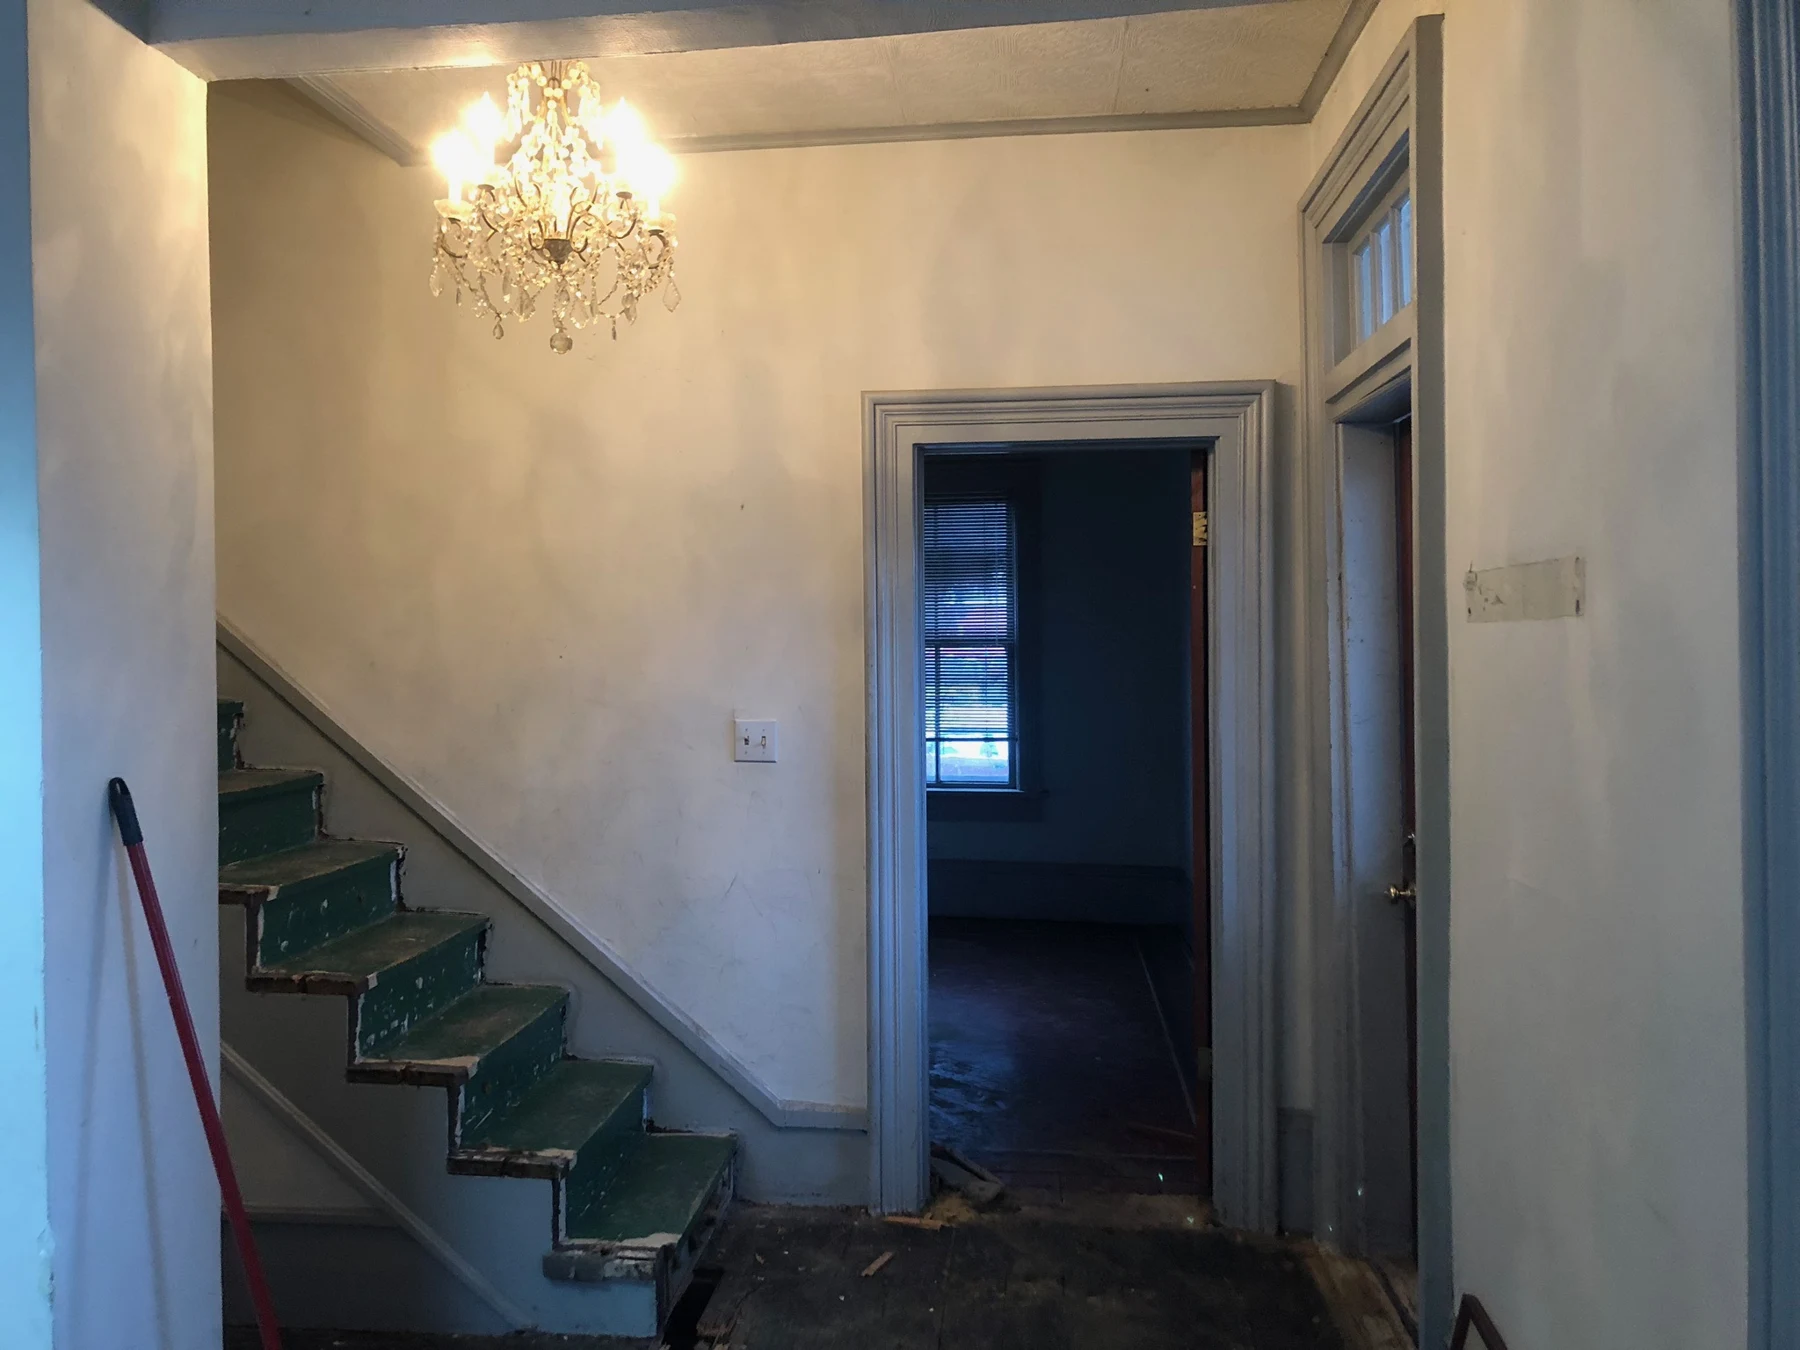
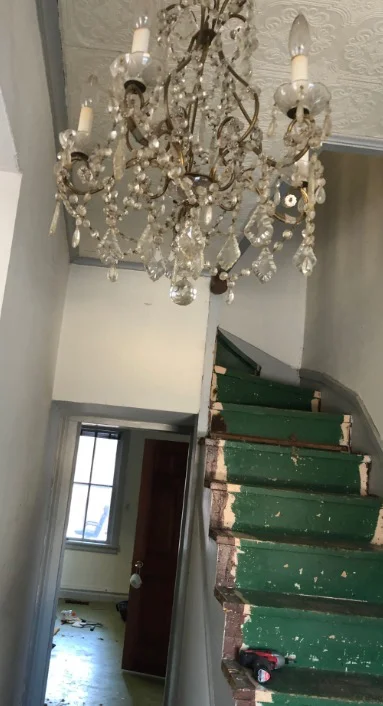
The staircase, chandelier, and connecting doorway in December 2018. December 3, 2018 · Owners’ project archive.
The restoration timeline
A project shaped over time.
Restoration of Rouse House began in 2018. The project included a two-year hiatus during COVID before work resumed.
Elsewhere on the estate, Vintage House opened as a rental in June 2020—a separate milestone from the restoration of the historic Rouse House.
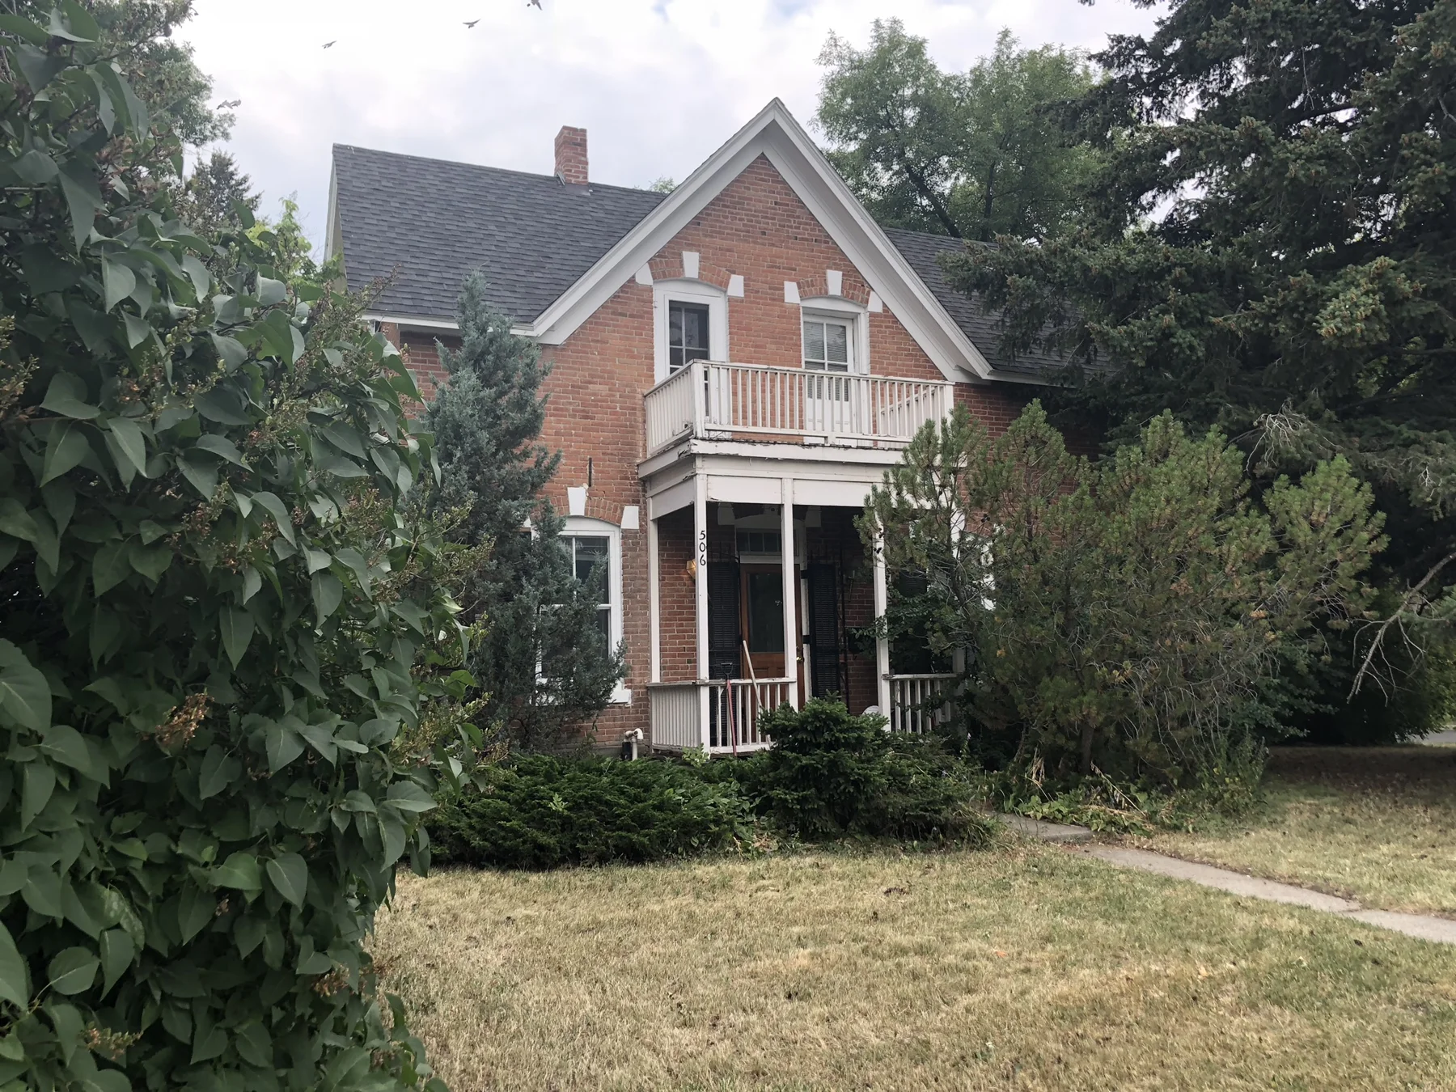
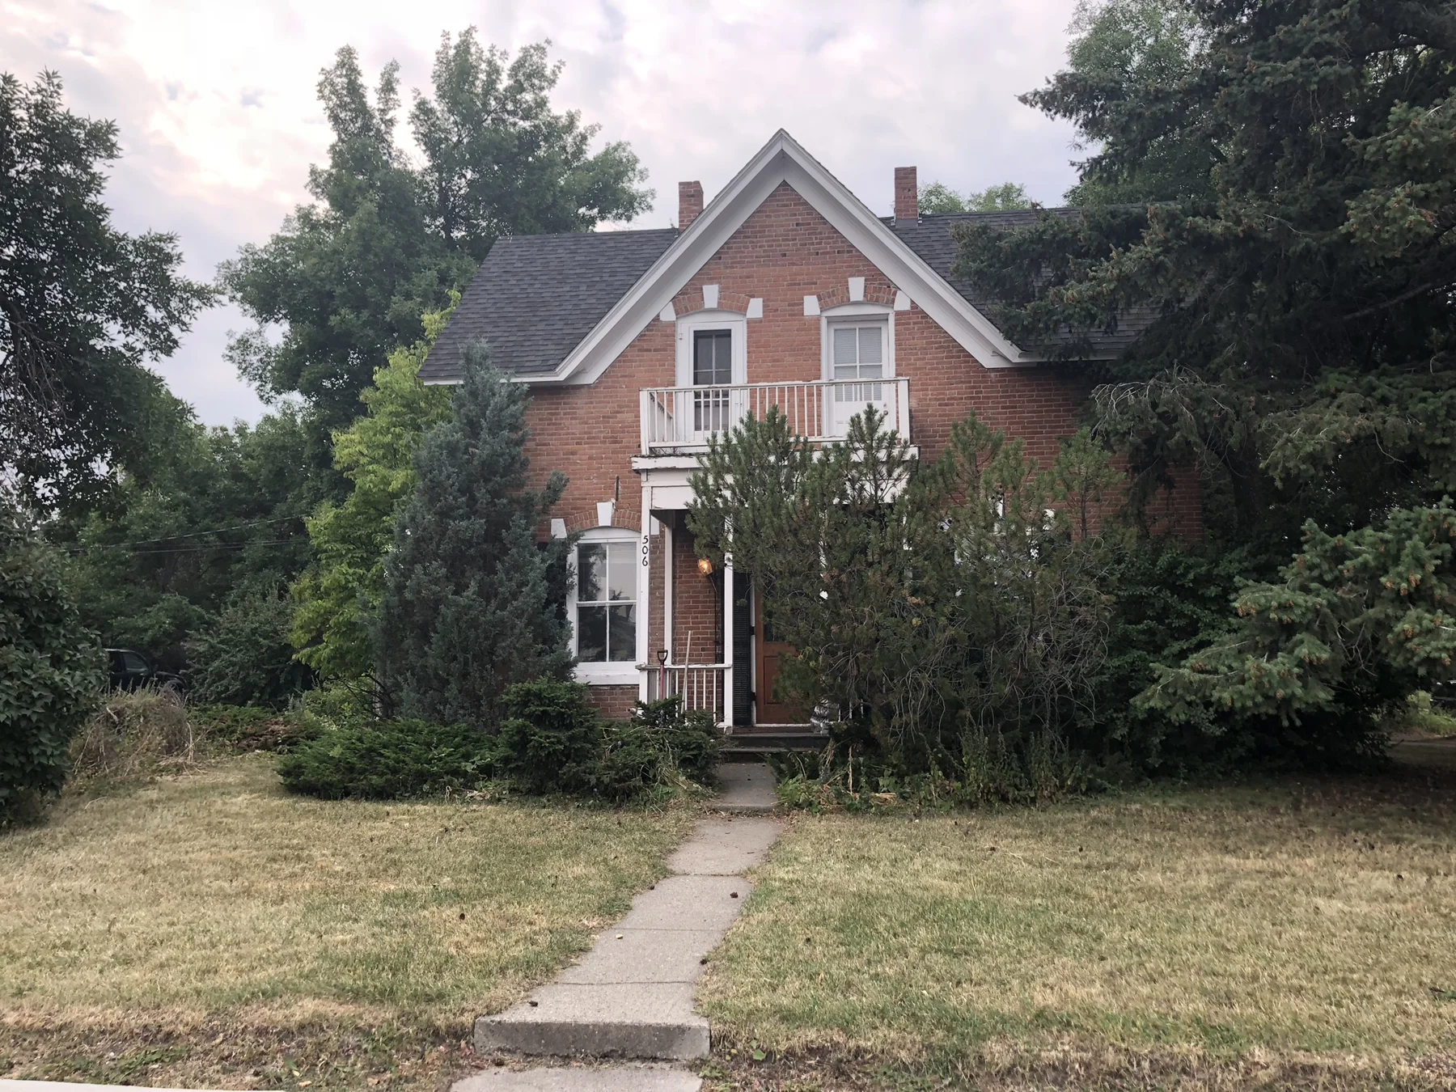
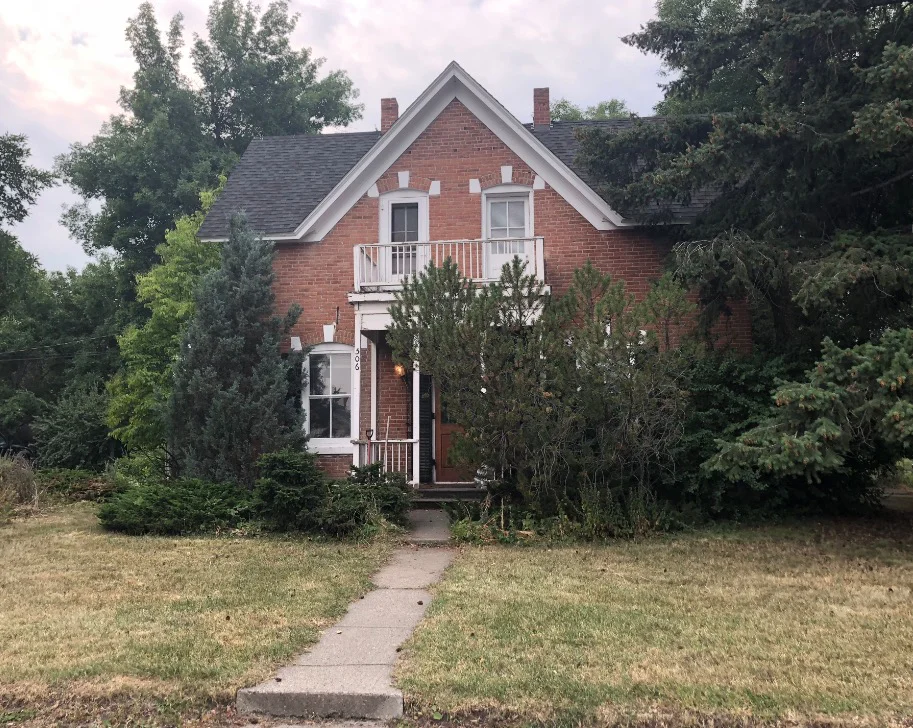
The front gable, upper balcony, and porch in August 2018. Owners’ project archive.
Led by Velocity Developments
A shared effort. A remarkable transformation.
The renovation was led by Velocity Developments, Dan & Jodi’s local Bozeman company, coordinating the design, construction, and specialist teams.
Jodi developed the floor plans and material selections, working with Trevor Pierson at Black Mountain Architecture (BMA) to translate the design into architectural plans.
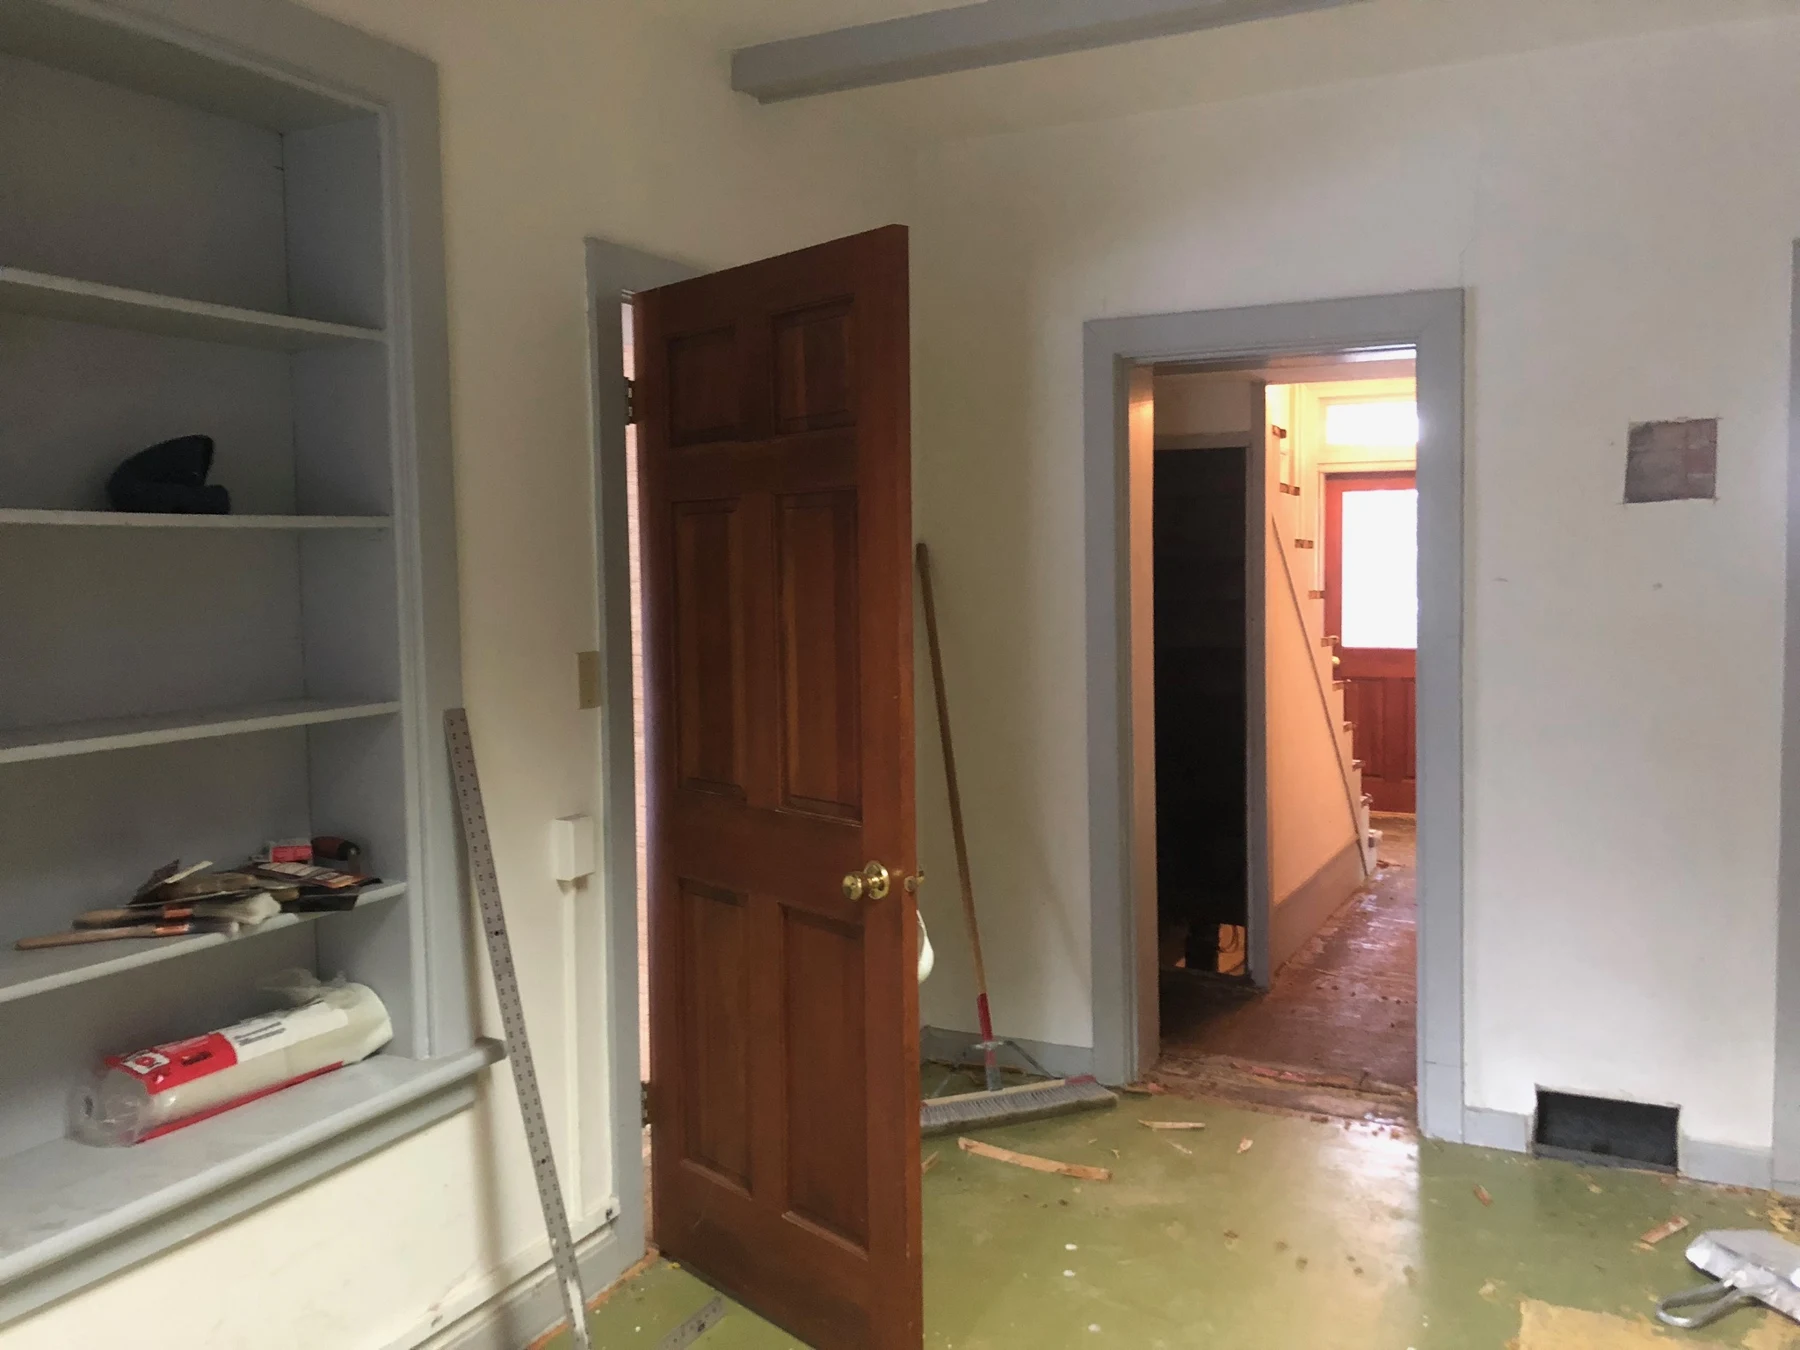
Built-in shelving, a paneled door, and the connecting rooms before the new interiors. December 3, 2018 · Owners’ project archive.
Dan carried the project through construction and the challenges of adapting an 1881 brick home.
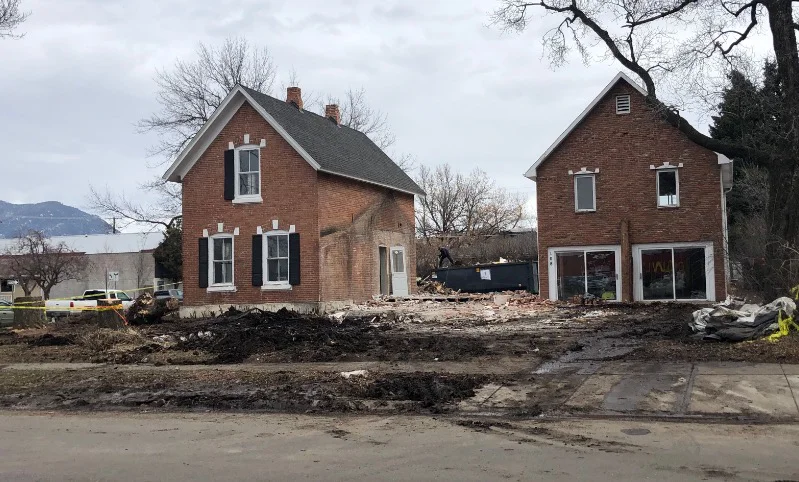
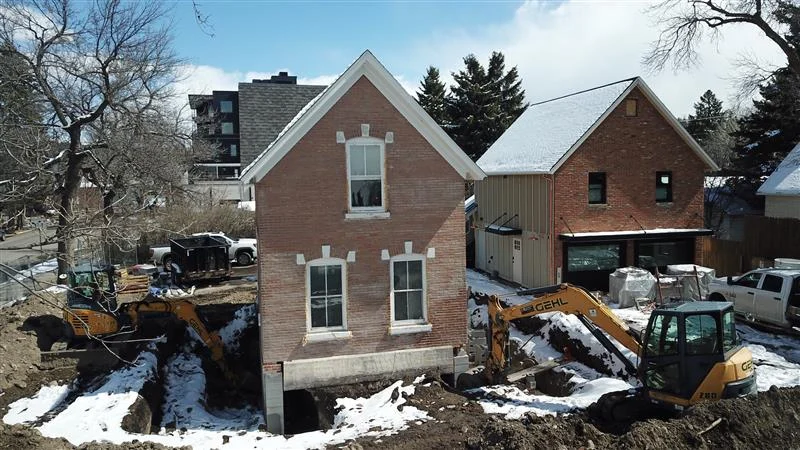
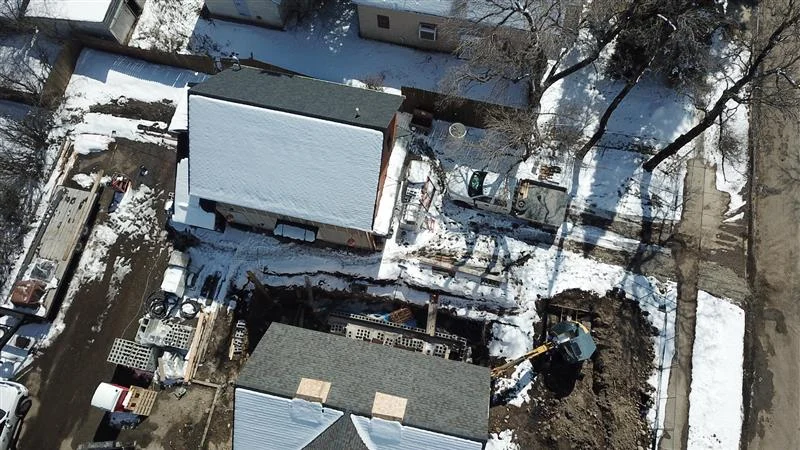
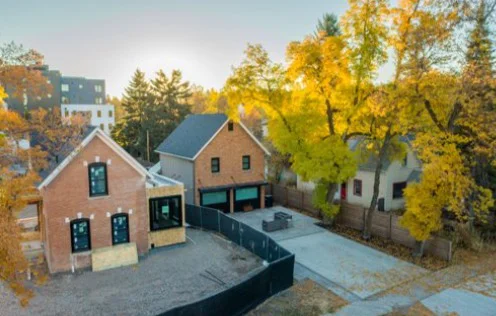
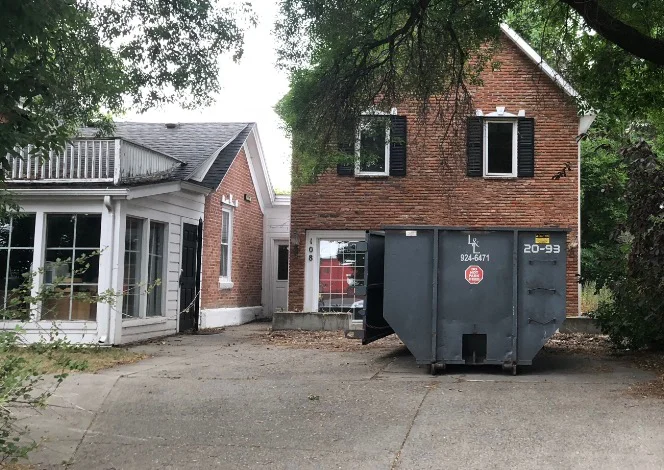
During the restoration: the two buildings with work underway in the space between them.
Brad’s contribution spanned structural supports and decorative details, making him an essential part of the project.
A new chapter, thoughtfully built.
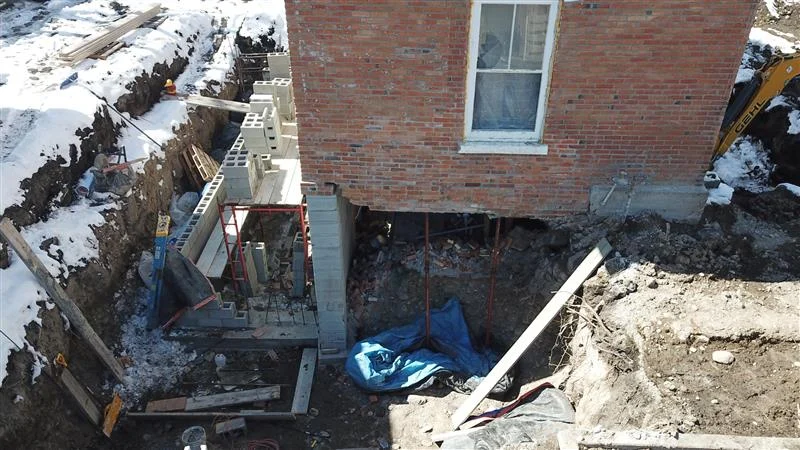
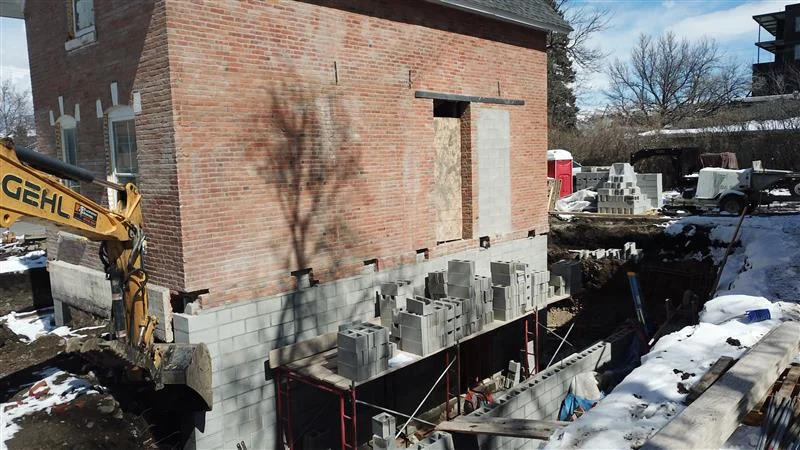
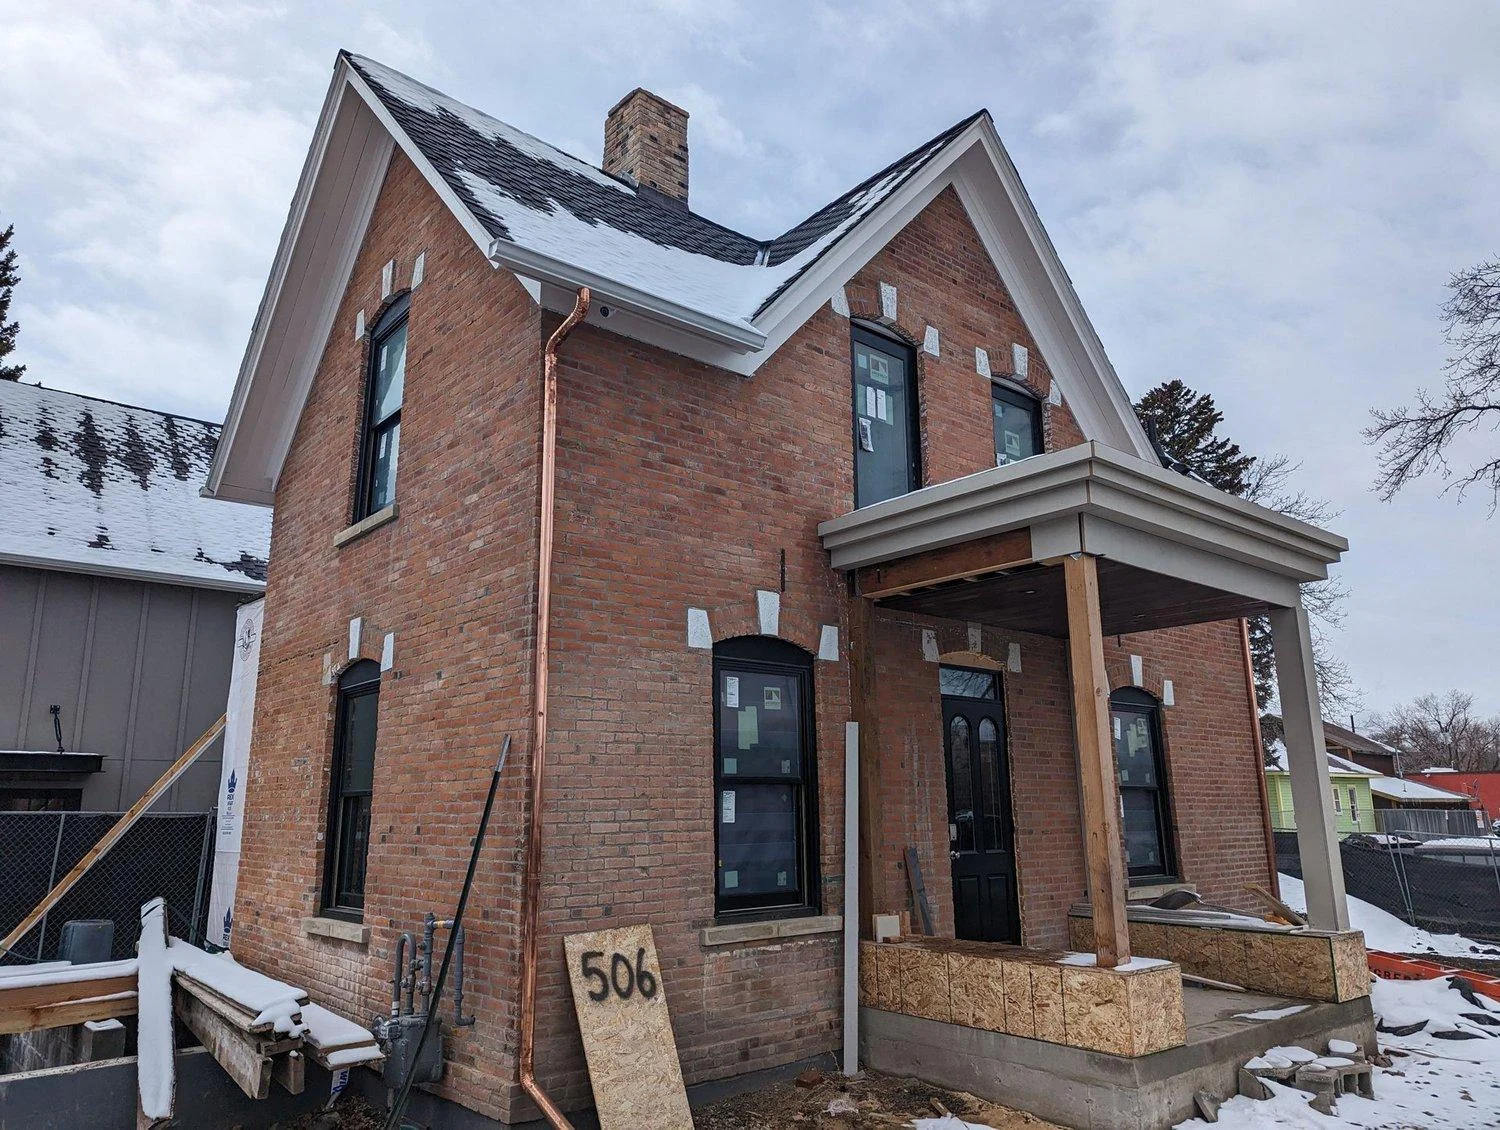
The restoration began in 2018. The work reached far beyond finishes: it included adding a basement beneath the existing Rouse House and addressing the challenges of an aging brick structure.
The owners’ project archive documents the transformation from an overgrown property and connected buildings to the distinct homes and outdoor spaces guests enjoy today. The former connecting annex was removed, allowing Rouse House and Vintage House to stand separately.
The renovation in photographs
What it took to begin again.
A visual record of the work behind today’s home. The photographs distinguish the earlier condition, demolition and structural work, and later interior construction. These are stages of the project, not the home’s current guest condition. Browse the photographs below and select any image to enlarge it.
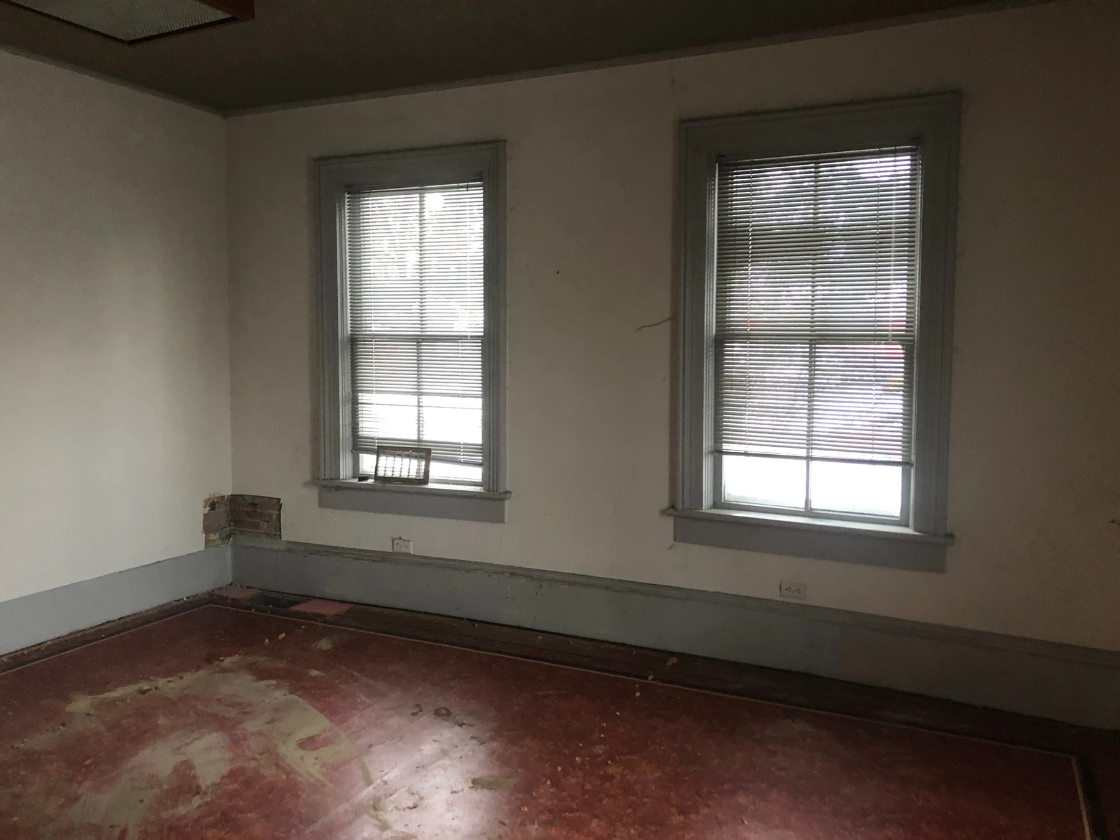
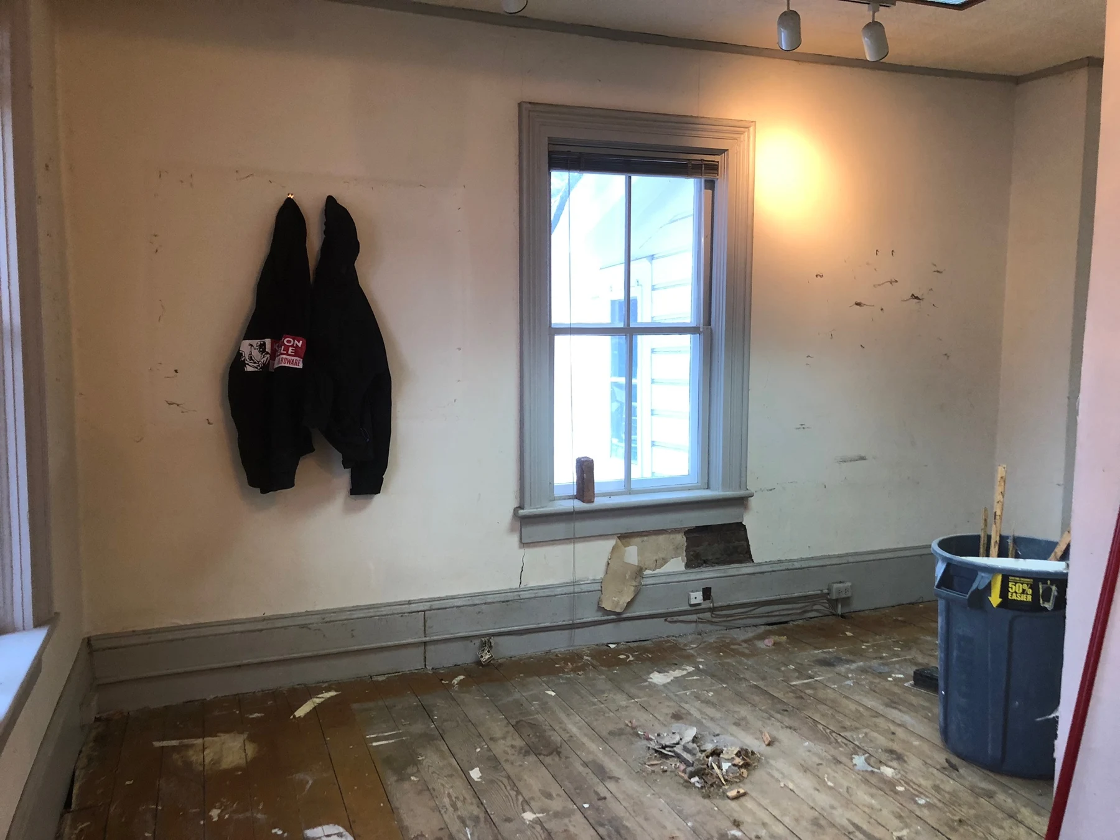
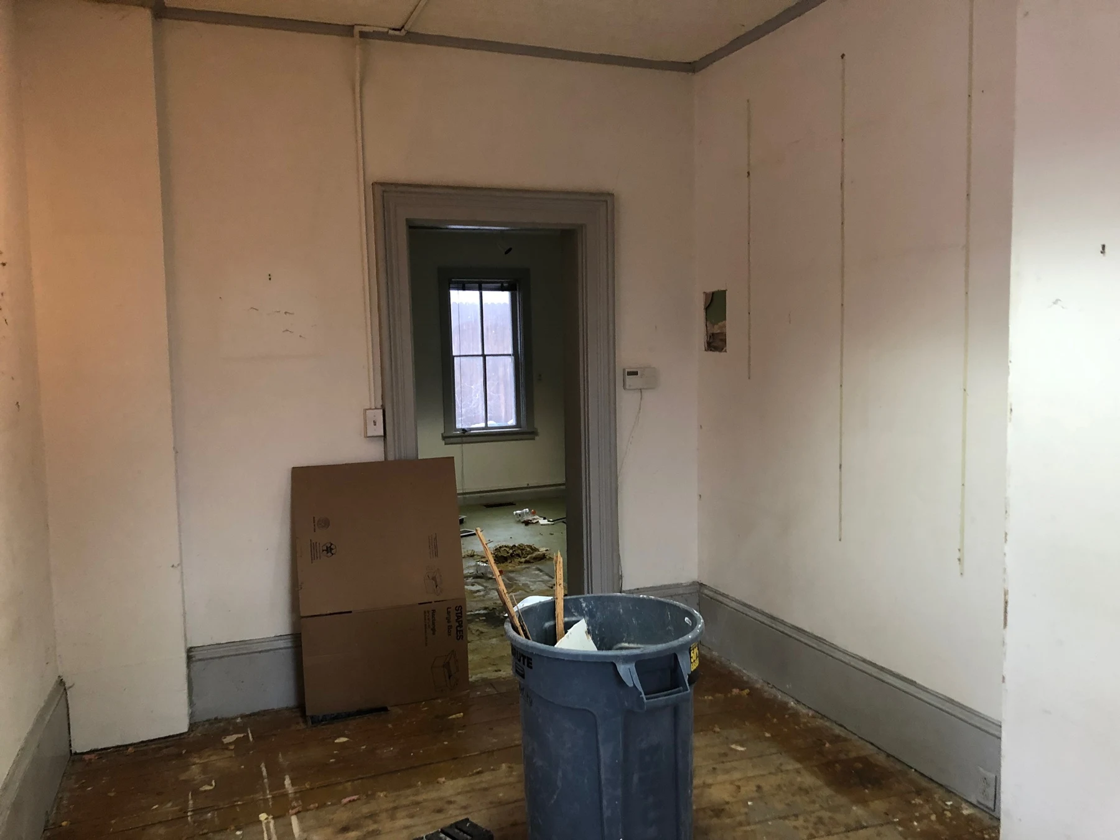
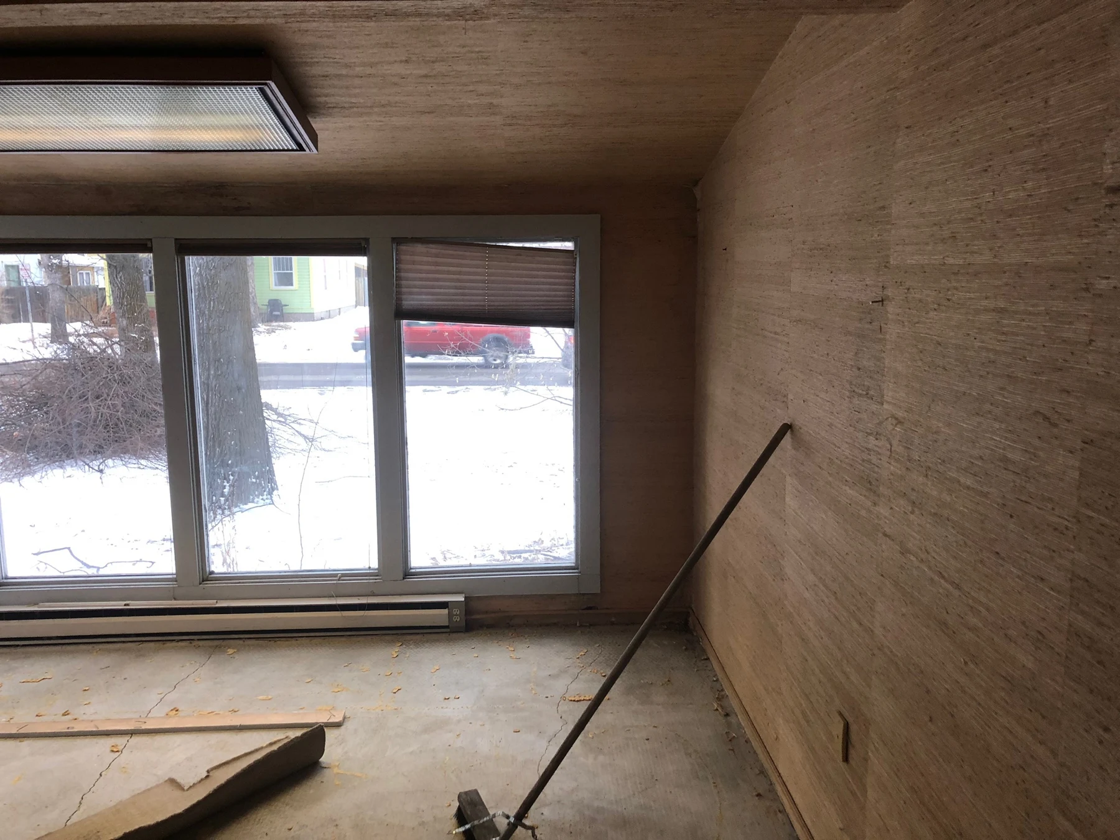
These early photographs preserve the rooms, staircase, chandelier, and existing finishes at the beginning of the restoration. Some floor coverings had already been removed when these views were taken.
The earlier interior: paired sash windows, painted trim, and floor surfaces. December 3, 2018 · Owners’ project archive.A room at the beginning of the work, with exposed floorboards and existing window trim. December 3, 2018 · Owners’ project archive.An early room view showing existing walls, ceiling trim, and doorway. December 3, 2018 · Owners’ project archive.An enclosed room with brickwork, wood ceiling, and broad glazing at the start of the project. December 3, 2018 · Owners’ project archive.
August 2018 · The starting point
The property as it was.
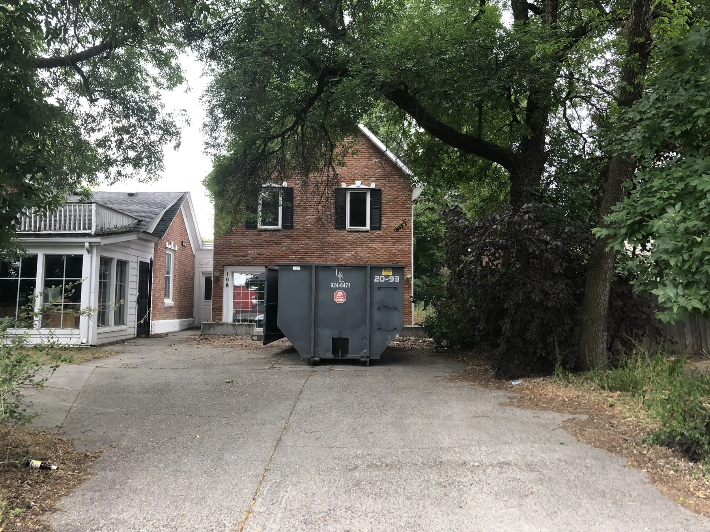
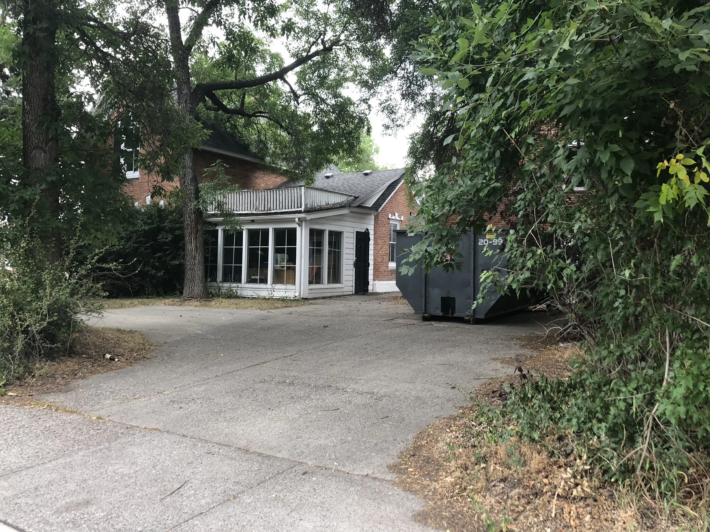
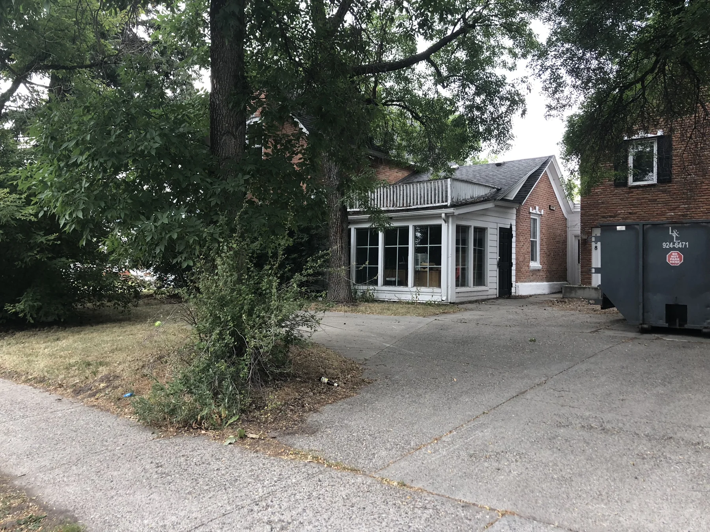
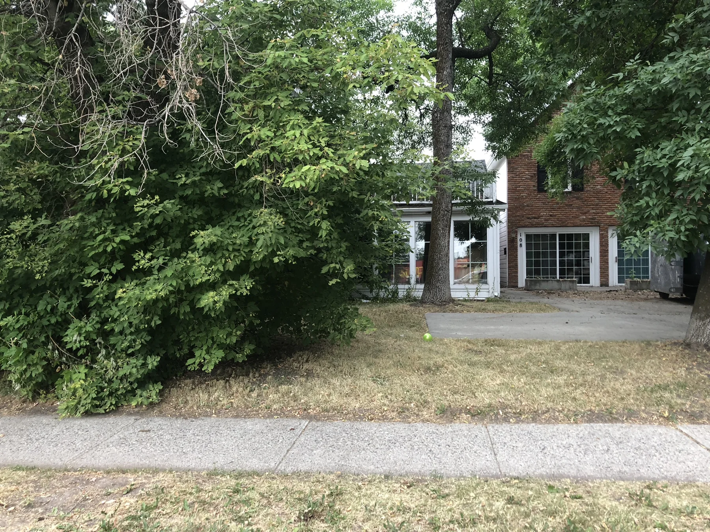
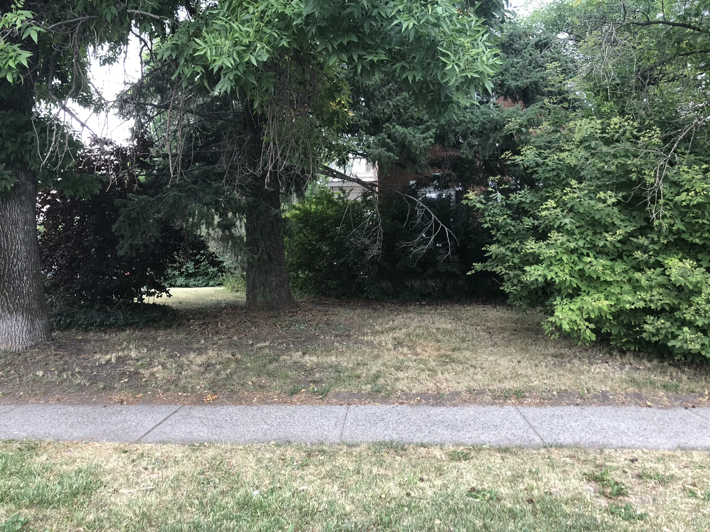
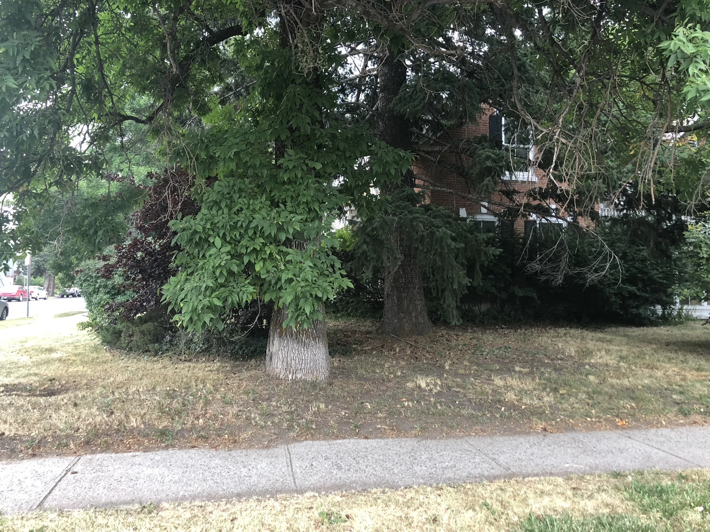
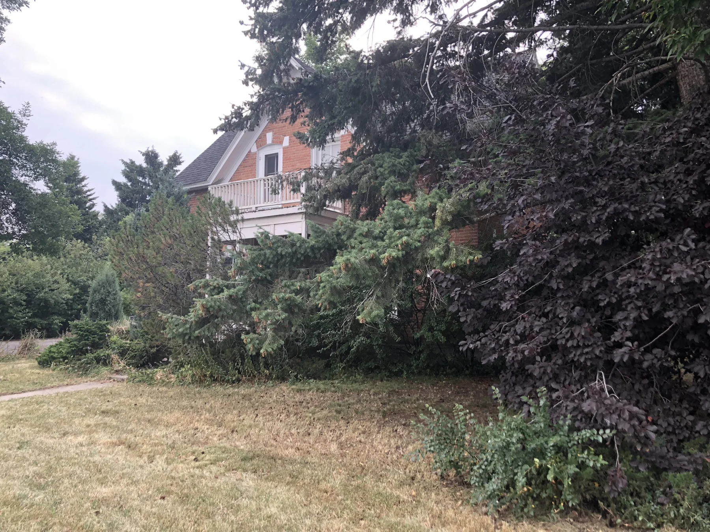
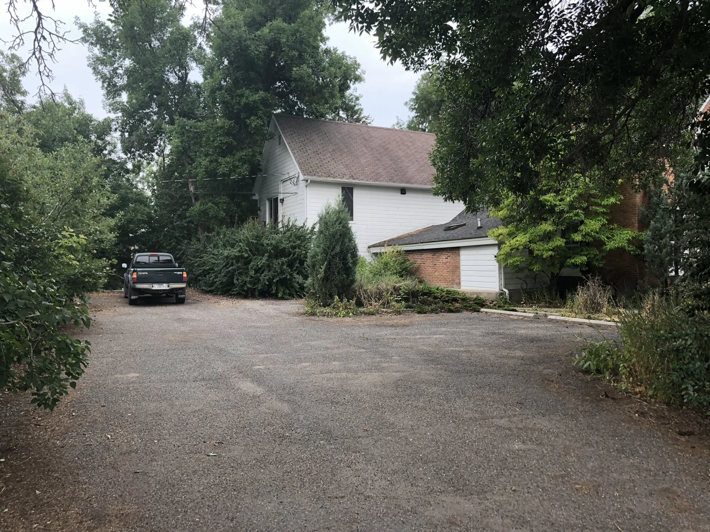
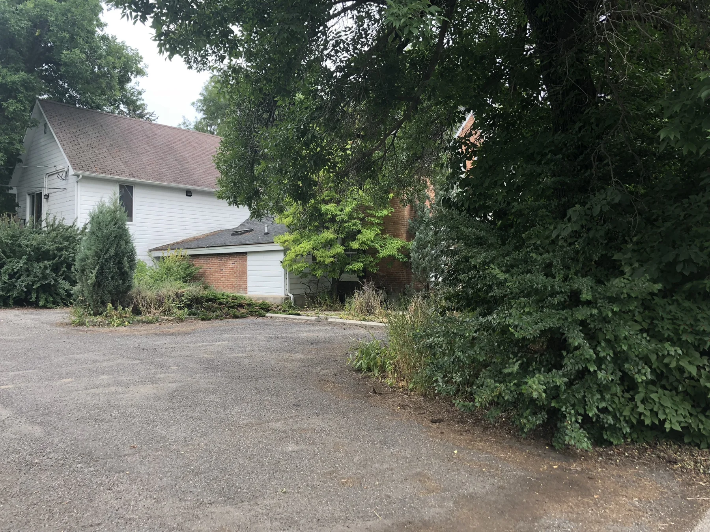
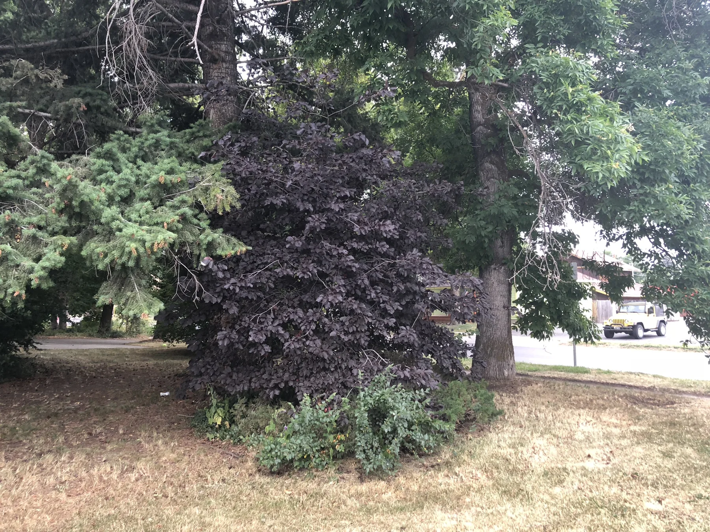
Twelve photographs from the owners’ archive record the house, porches, driveway, and grounds in August 2018, at the beginning of the project.
The rear approach and brick house in August 2018. Owners’ project archive.The earlier glazed porch and rear approach. Owners’ project archive.A wider view of the property before restoration. Owners’ project archive.The house seen through mature planting. Owners’ project archive.Dense planting along the street frontage. Owners’ project archive.Mature trees on the property in 2018. Owners’ project archive.The historic brick facade behind established planting. Owners’ project archive.The front path and entrance before restoration. Owners’ project archive.The driveway and neighboring structures as photographed in 2018. Owners’ project archive.An earlier view across the rear grounds. Owners’ project archive.The corner grounds and street edge in 2018. Owners’ project archive.
01 · Beneath the brick
A home supported. A new level taking shape.
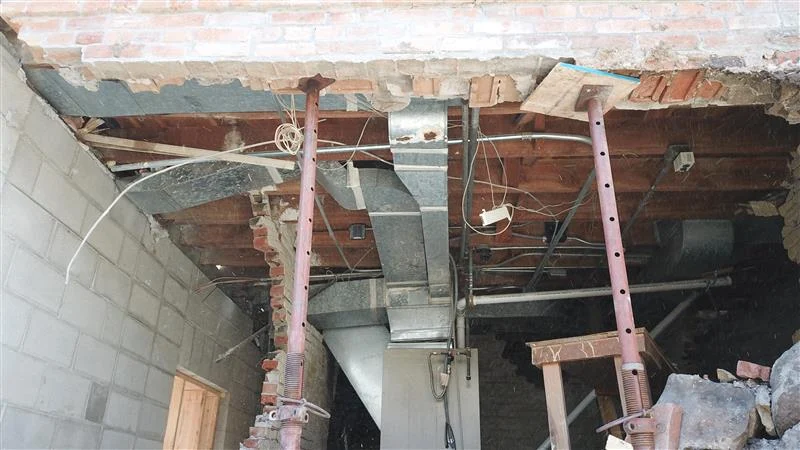
The project included creating a basement beneath the existing house. These early images show the exposed underside of the structure, excavation, and temporary supports: a perspective that finished photographs rarely reveal.
Early structural work: exposed framing, masonry, and temporary supports beneath the house. Owners’ construction archive; photographer and exact date unconfirmed.Creating the lower level: excavation and work beside the historic brick walls. Owners’ construction archive.The existing house above the new lower-level work. Owners’ construction archive.The scale of the work around the original house. Owners’ construction archive.The brick facade during the structural phase. Owners’ construction archive.An overhead record of the property during construction. Owners’ construction archive.
02 · Inside the renovation
Before the finishes. Behind the walls.
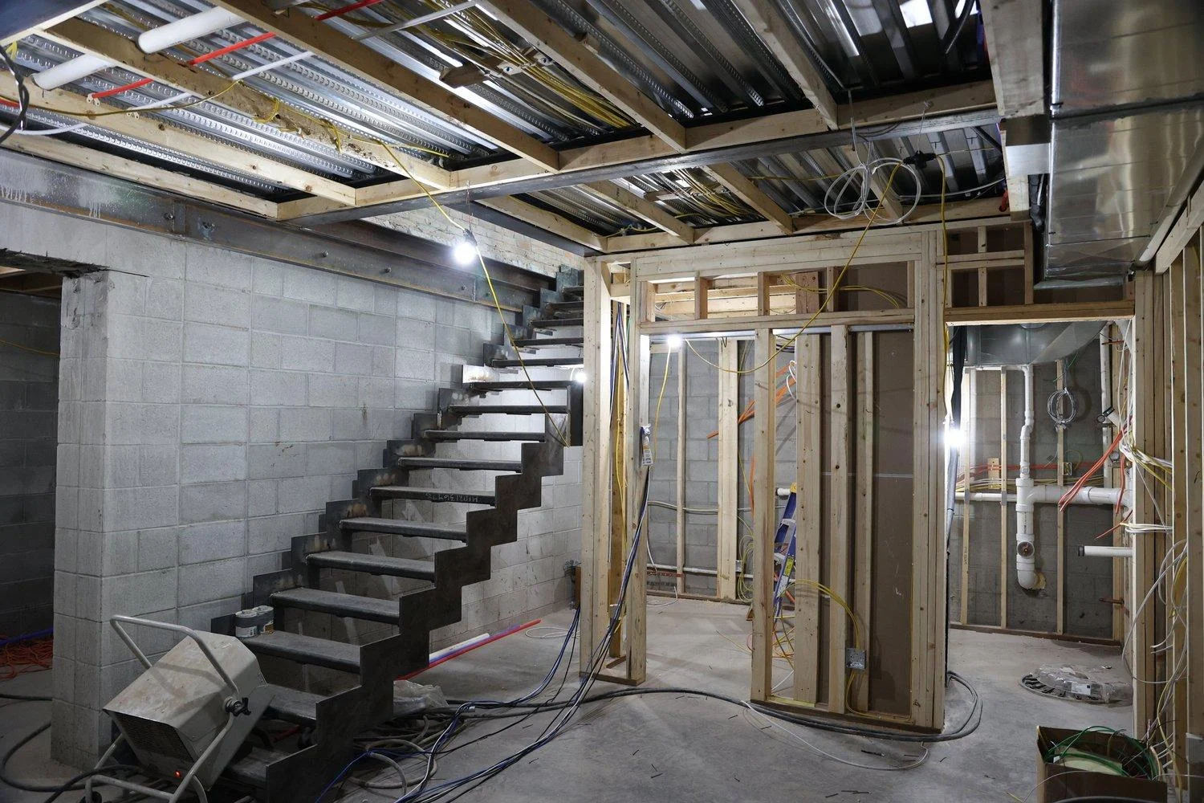
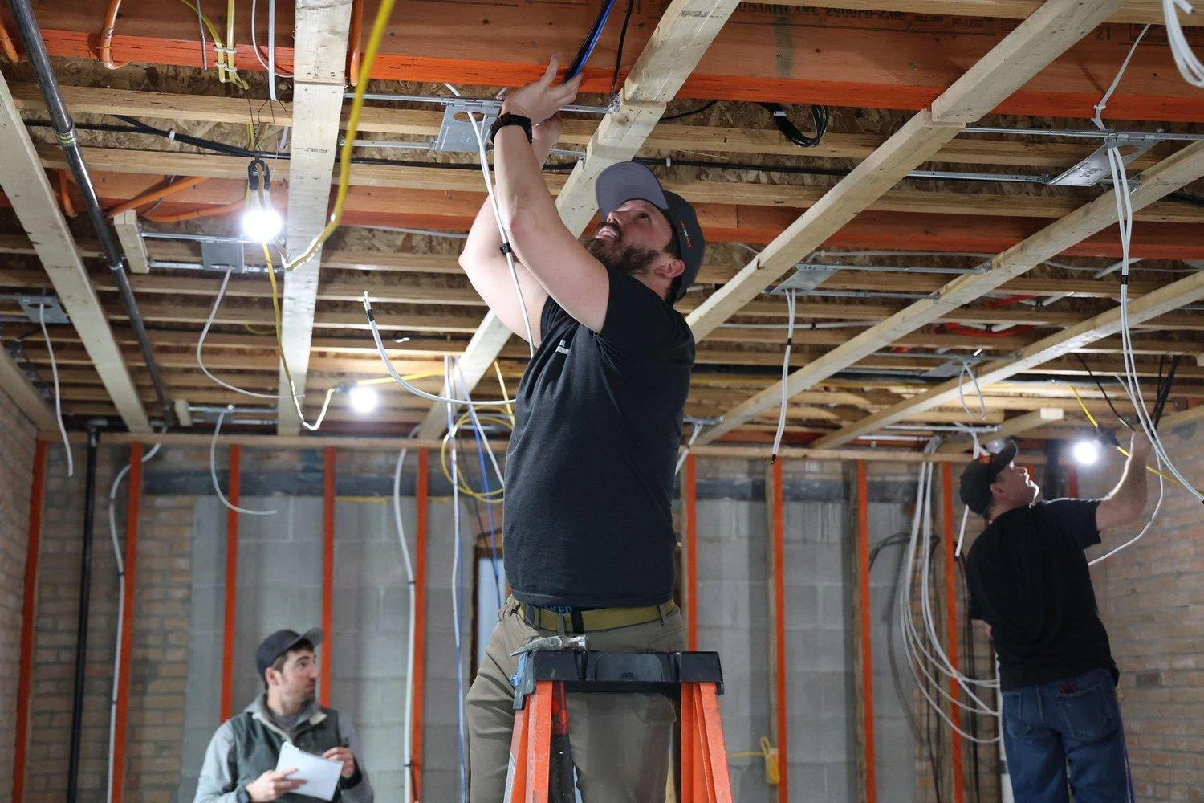
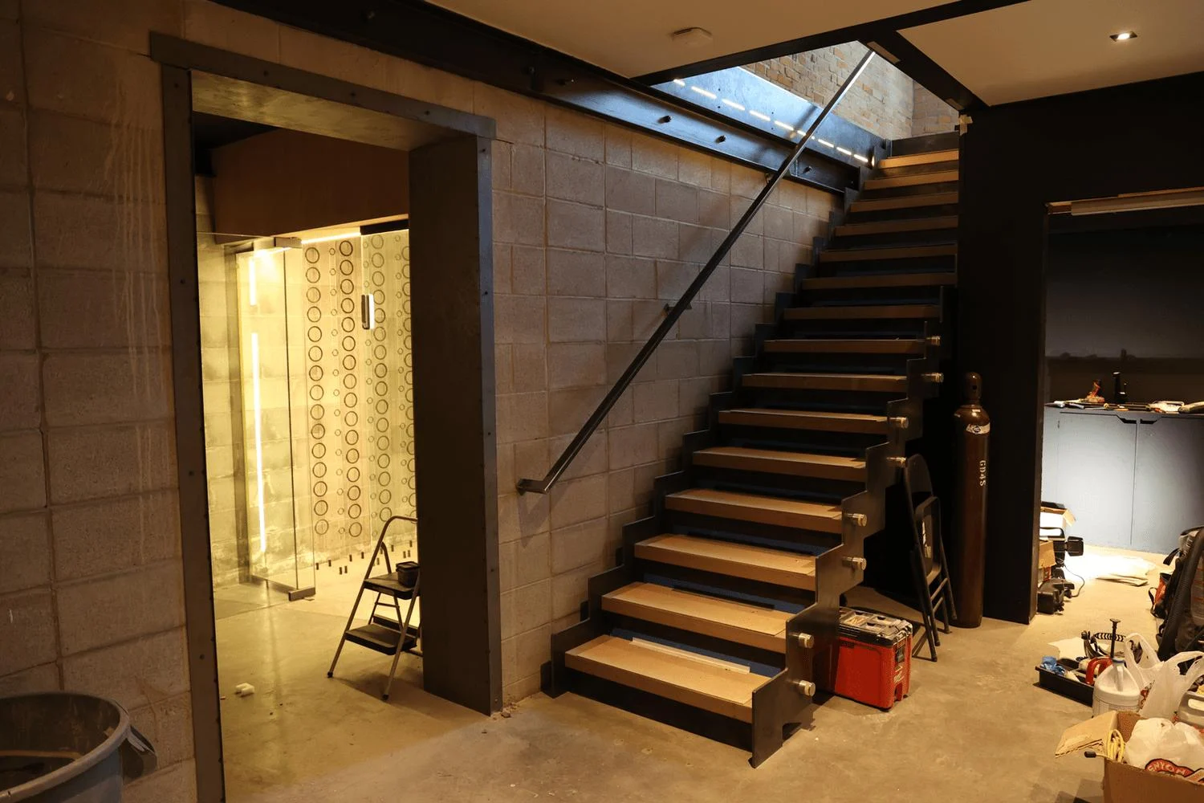
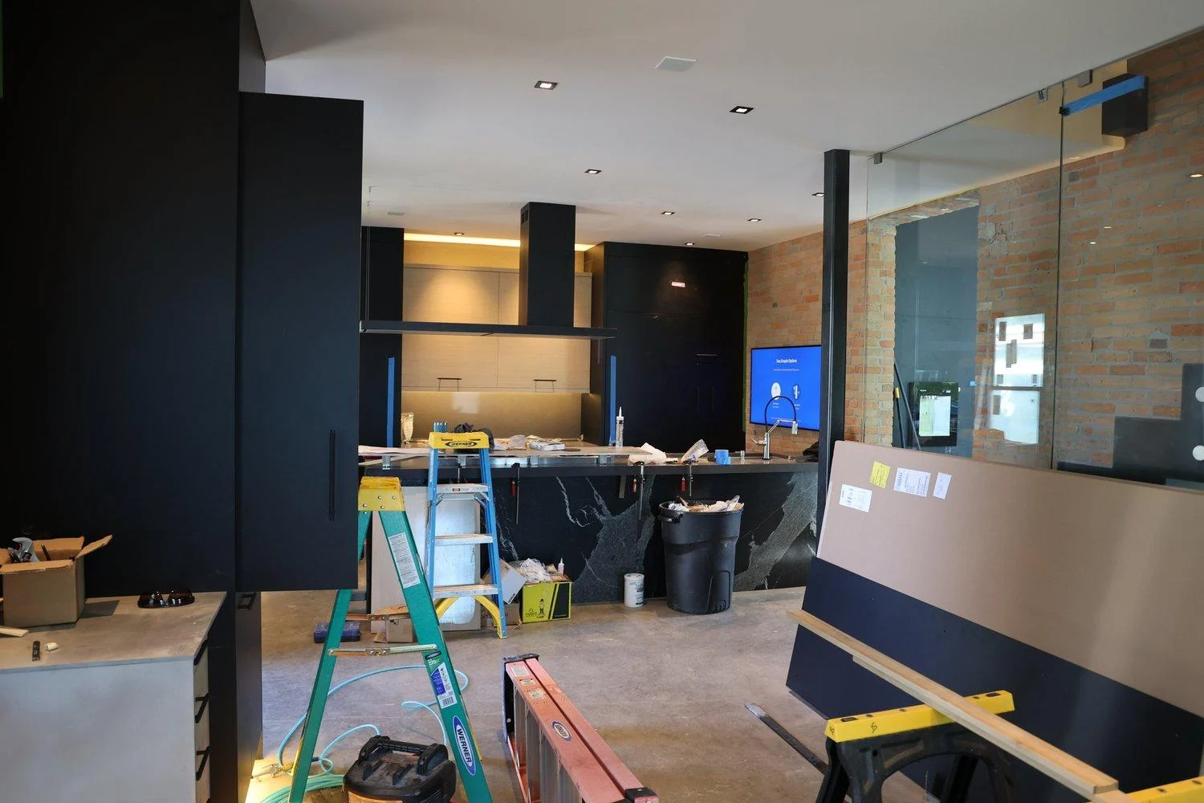
The new lower level and interior spaces took shape through framing, stairs, services, and detailed installation work. These views document unfinished construction and later fit-out; they should not be confused with the untouched original 1881 interior.
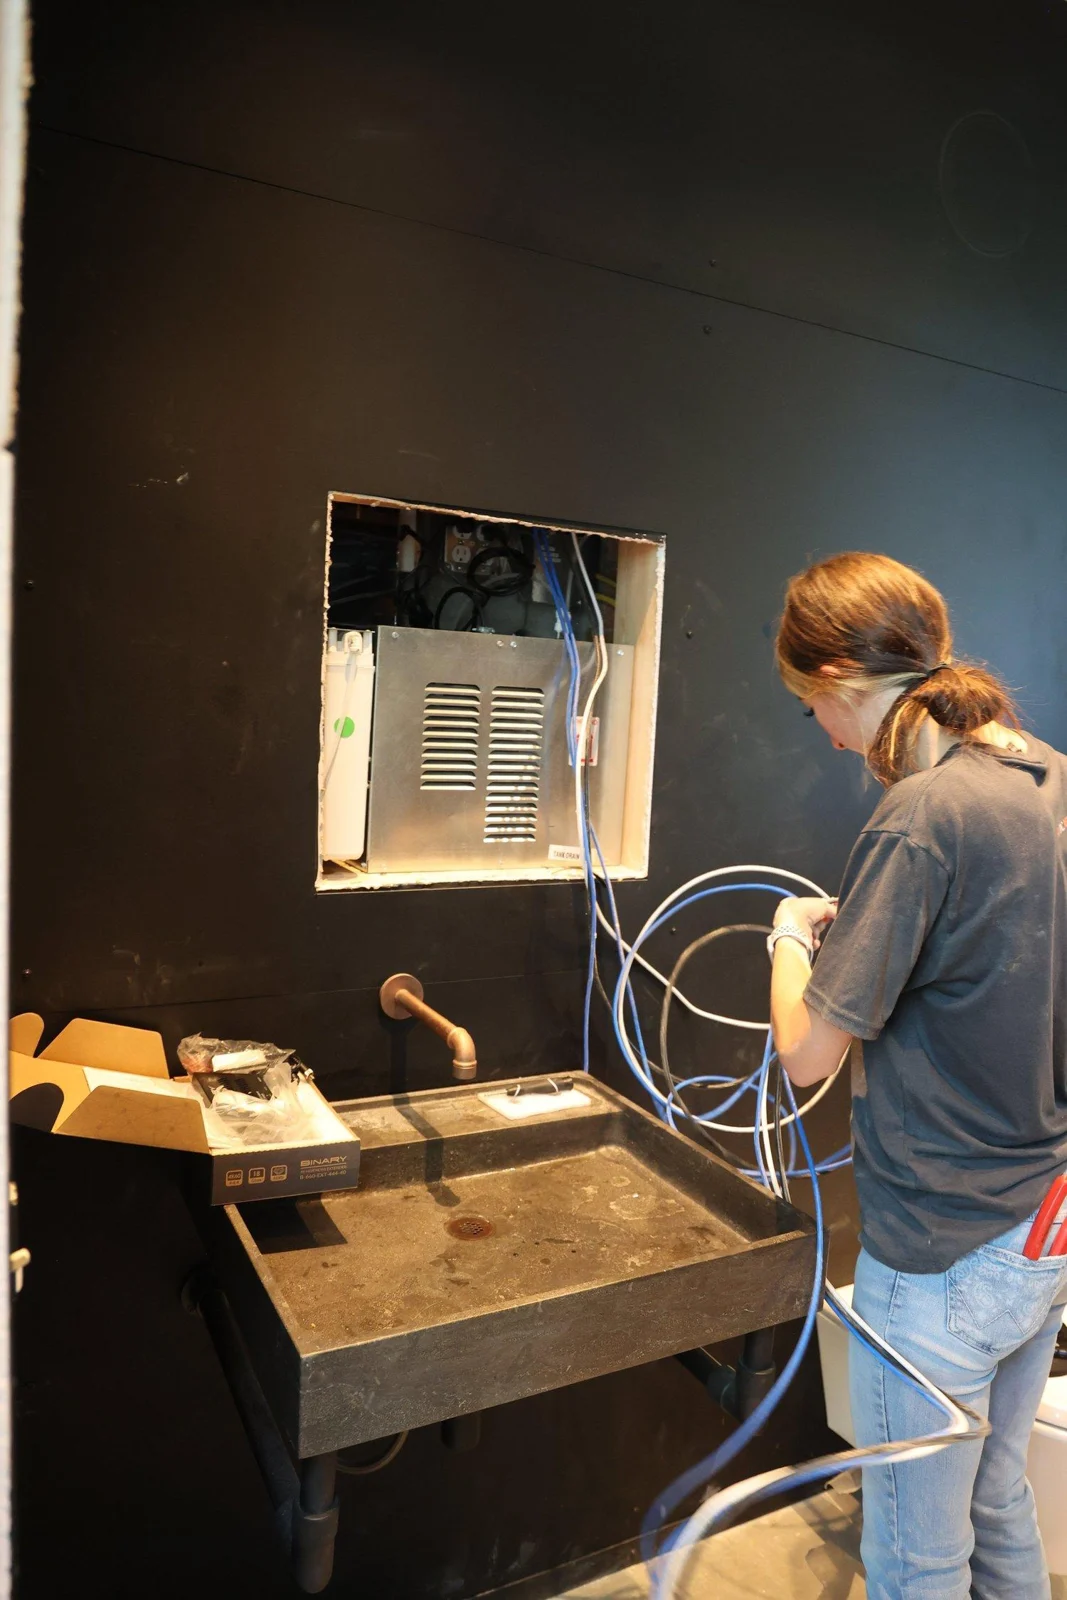
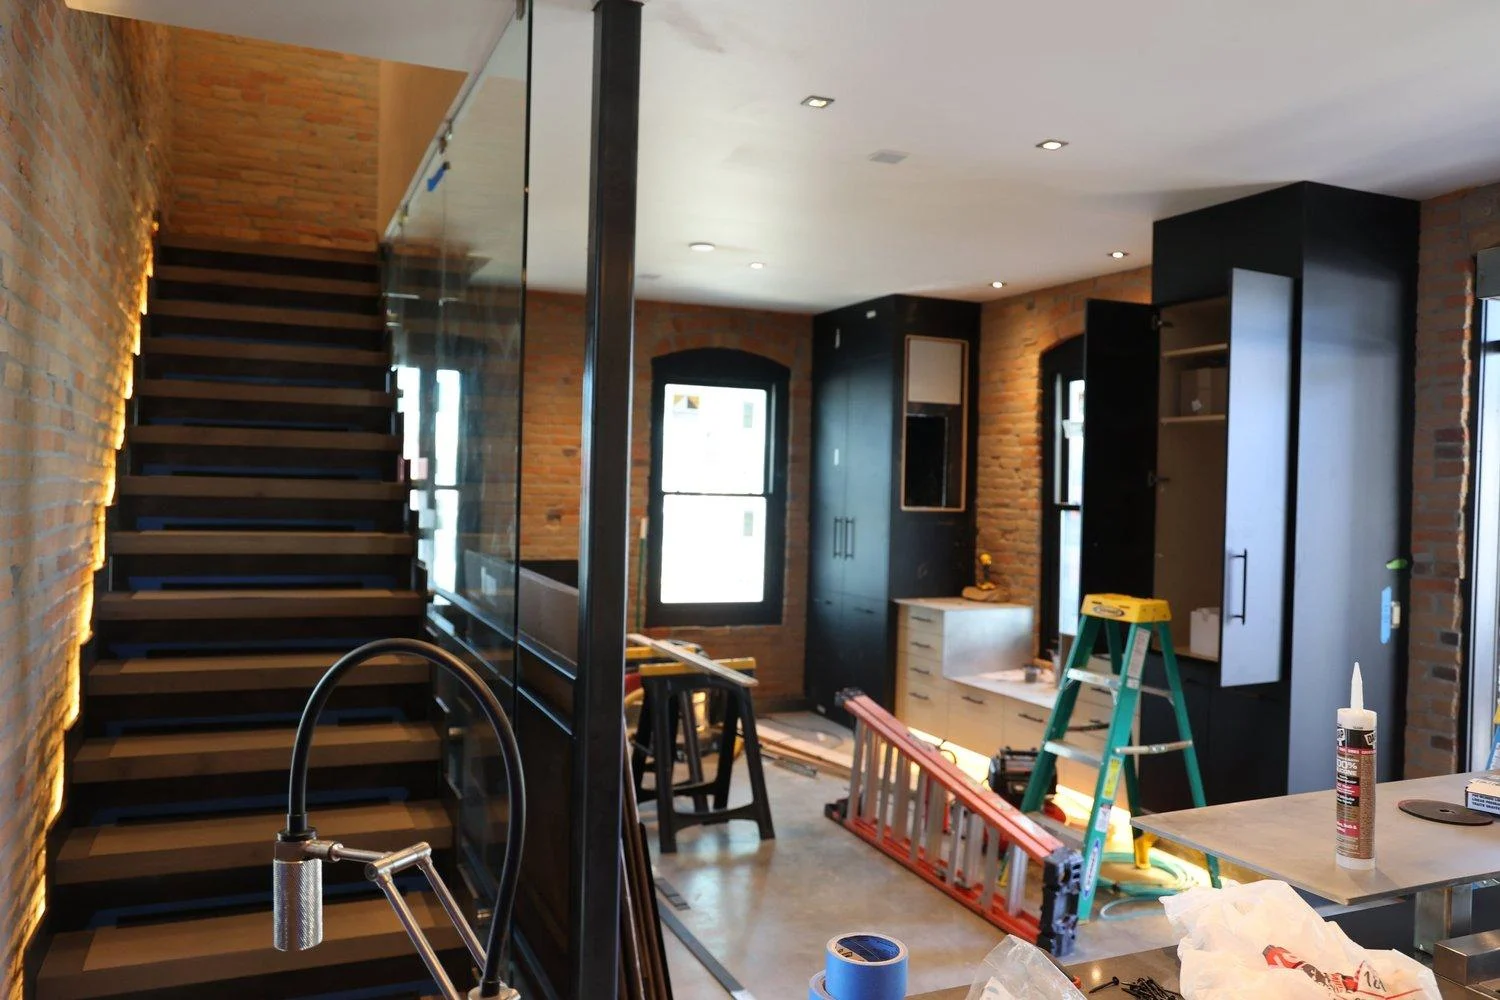
The unfinished lower level: masonry walls, exposed services, framing, and the new stair. Published in SAV’s Rouse House project account; photographer credit not specified for this individual image.Inside the rough-in stage, before the ceiling and finishes conceal the work. Published in SAV’s project account; individual photographer unconfirmed.The lower-level stair and adjacent spaces during construction. Photo by Kevin Chartier; published in SAV’s project account.Interior systems being installed before completion. Photo by Kevin Chartier; published in SAV’s project account.Careful integration work inside the home. Photo by Kevin Chartier; published in SAV’s project account.Historic brick alongside new cabinetry and concealed systems. Photo by Kevin Chartier; published in SAV’s project account.A wider view of the main level during fit-out. Photo by Kevin Chartier; published in SAV’s project account.The kitchen and adjoining spaces before the final clean and finishing touches. Photo by Kevin Chartier; published in SAV’s project account.
More from the project archive
A closer look.
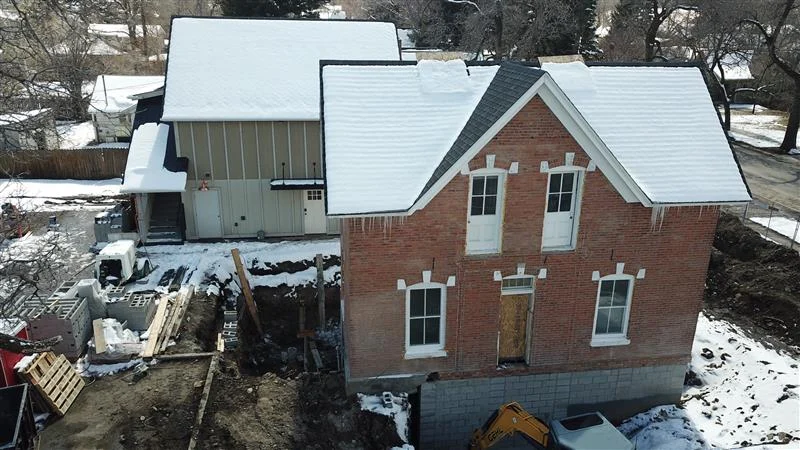
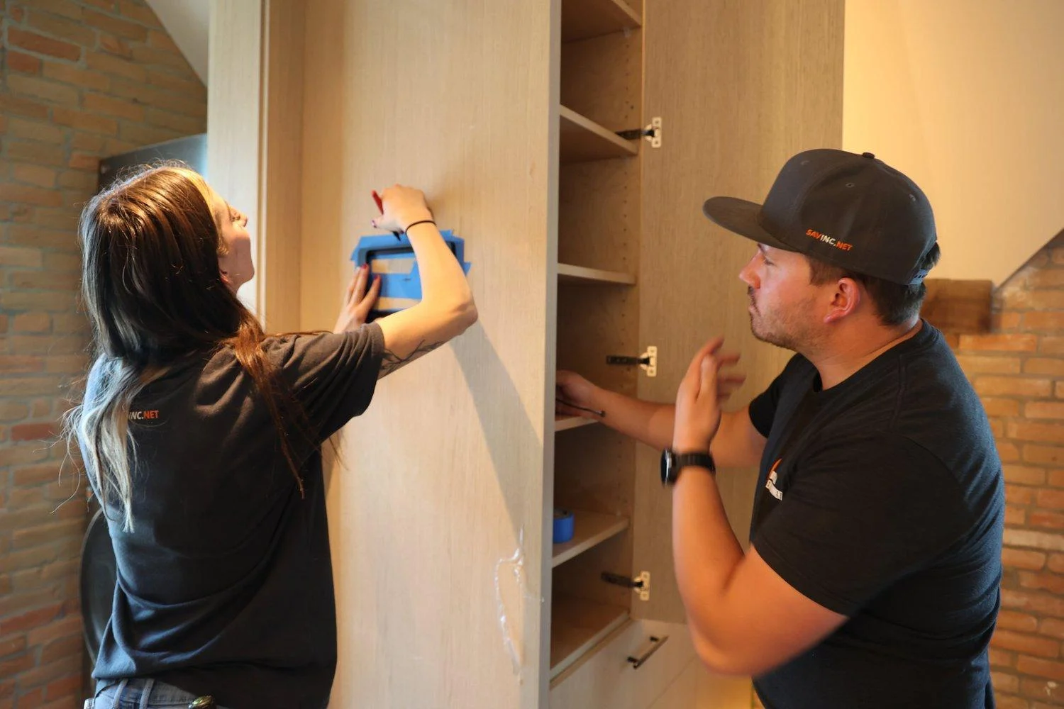
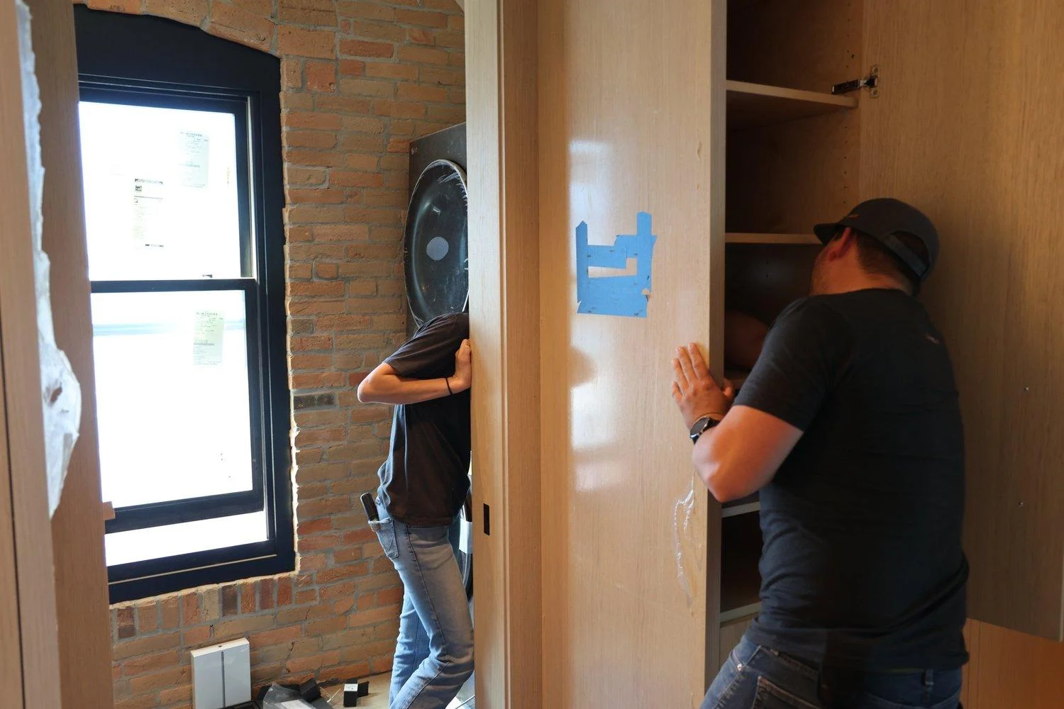
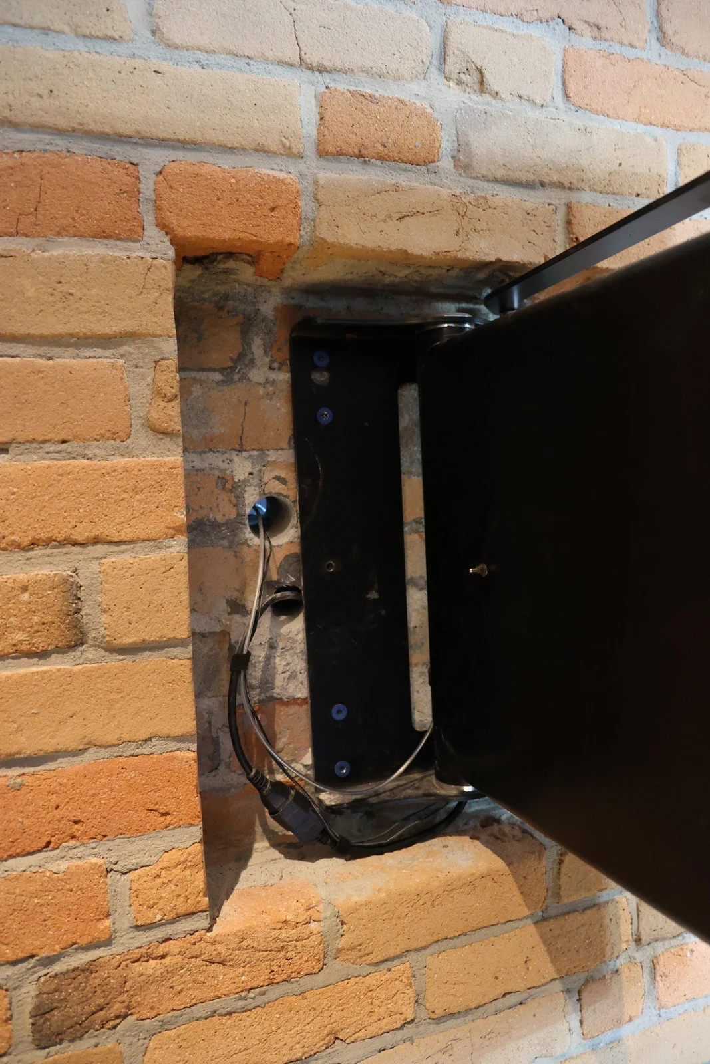
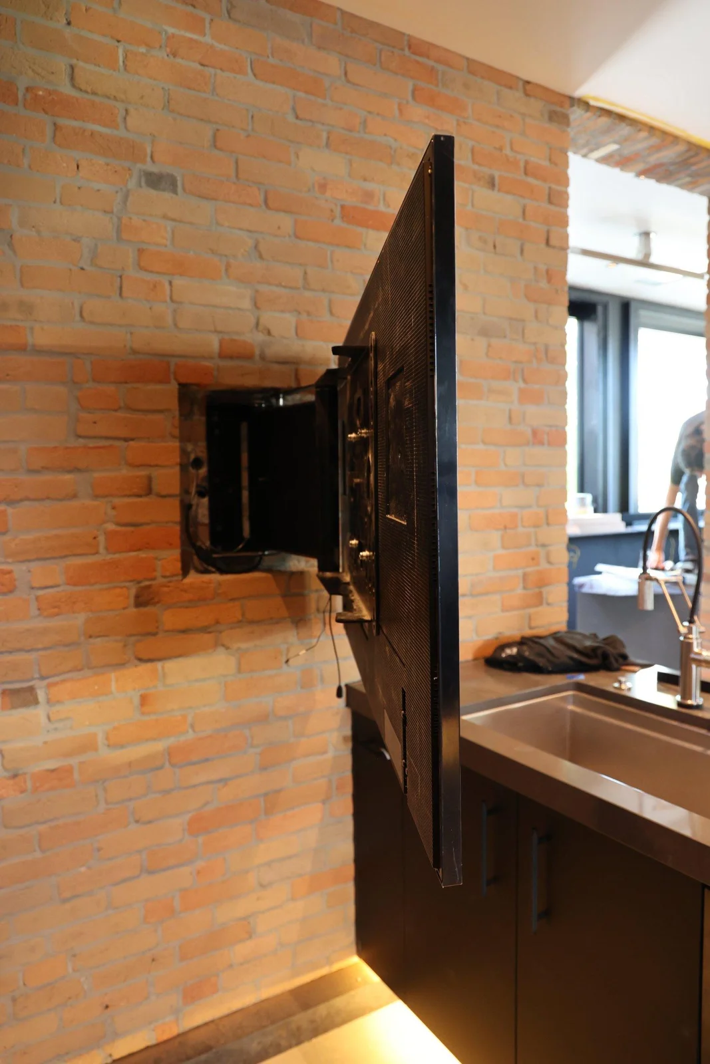
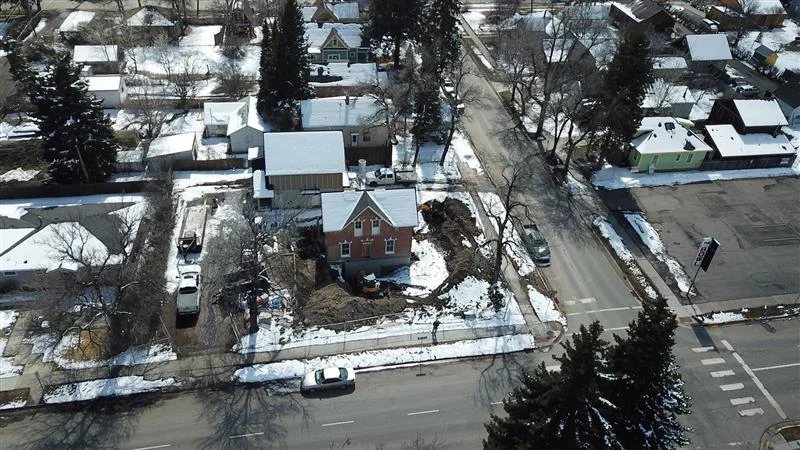
A closer look at the integration work inside the historic brick wall. Photo by Kevin Chartier; published in SAV’s project account.The articulating mount extended from its recess during installation. Photo by Kevin Chartier; published in SAV’s project account.The property within its downtown setting during structural work. Owners’ construction archive.The house during the winter construction phase. Published in SAV’s project account; individual photographer unconfirmed.
03 · The property’s transformation
The longer view.
The original approach, earlier interiors, and exterior progress photographs complete the story of how the property changed.
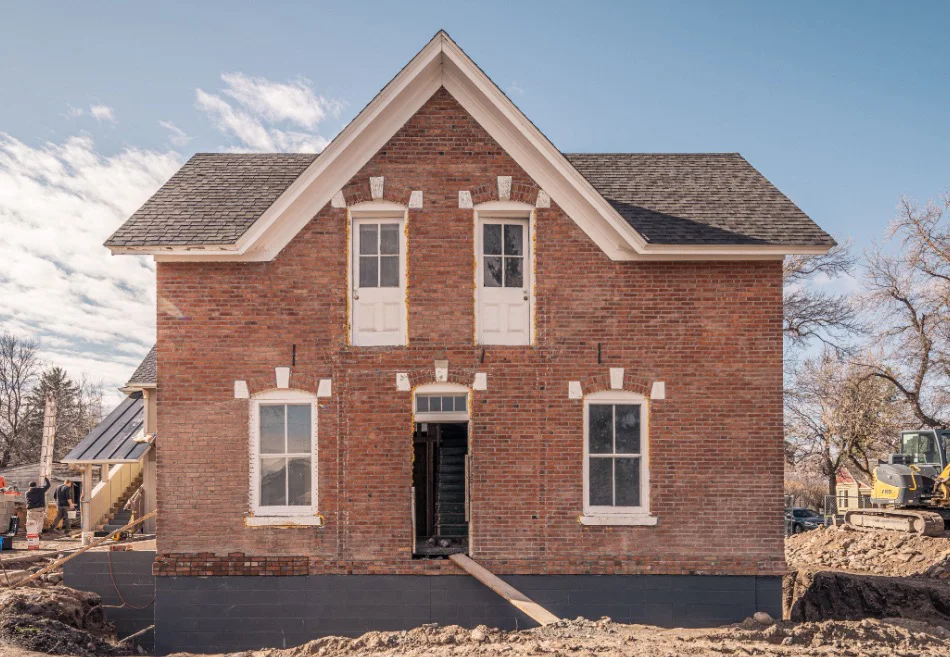
Before restoration: the staircase and chandelier, preserved in the owners’ project archive.A wider view during the transformation: the two brick residences and surrounding site. From the January 2023 project presentation; exact photograph date unrecorded.Before restoration: the front approach, with mature landscaping around the historic brick house. Date not recorded in the project presentation.Before restoration: an earlier view of the rear of the house and connecting addition.During the restoration: brickwork, stone details, and the distinctive cross gable revealed.
Historic character. Contemporary comfort.
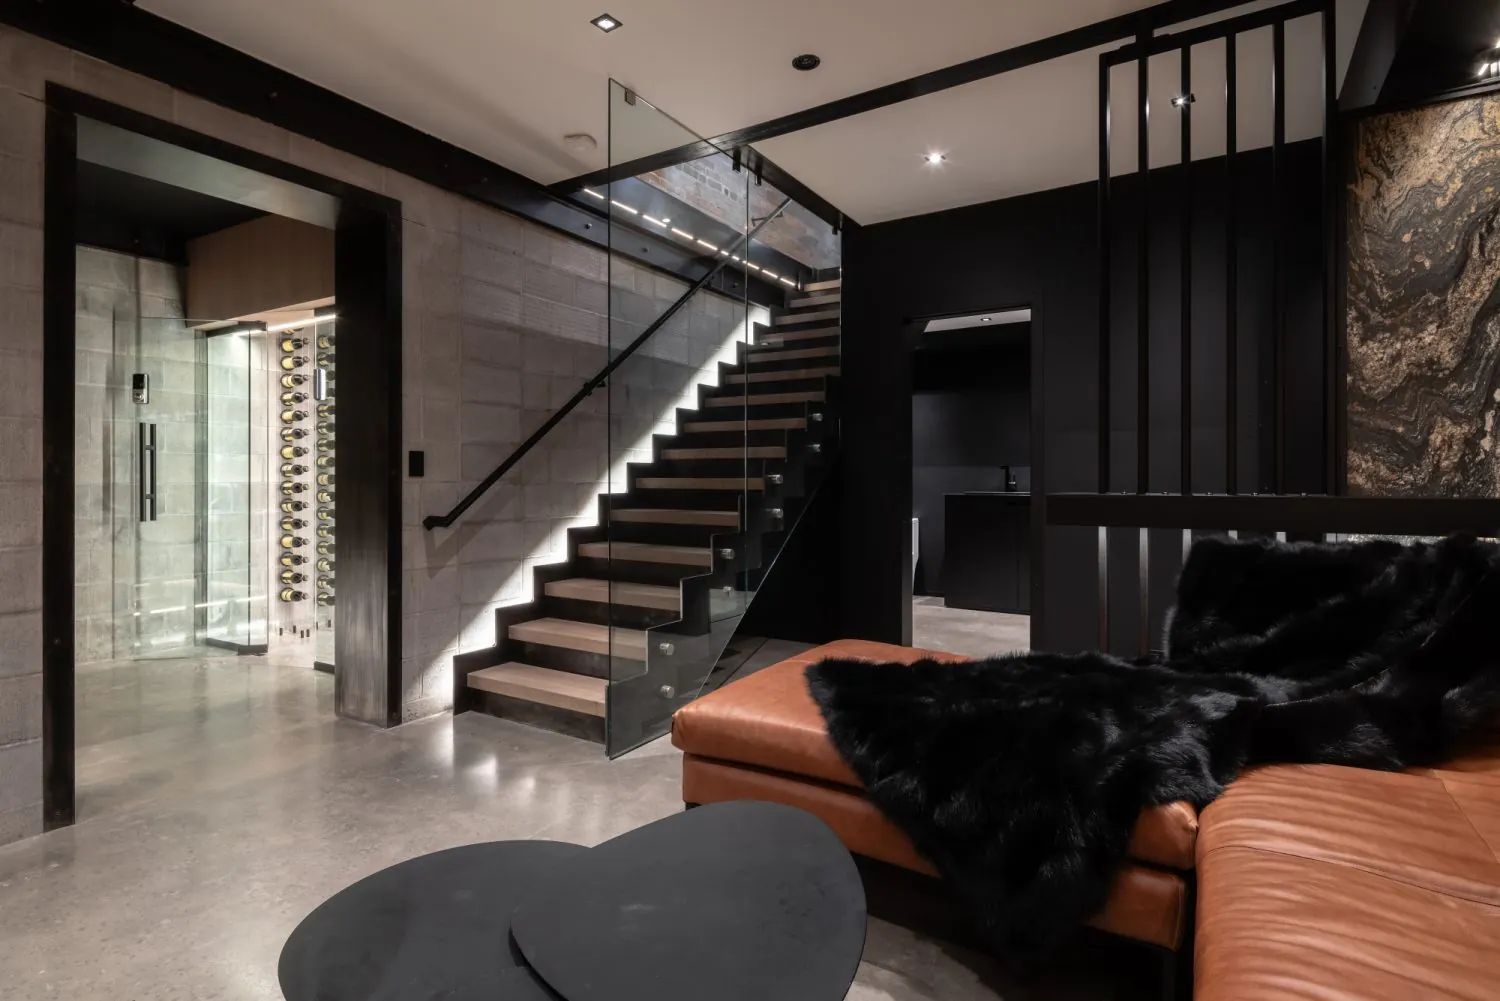
The restored home brings together its historic exterior and contemporary interiors, with carefully integrated lighting, sound, and modern systems. SAV Digital Environments’ project account describes the engineering and coordination required to introduce new technology within the old brick structure.
Today, Rouse House is the heart of Vintage Estate: a place to cook, gather around the table, and settle into downtown Bozeman. Its chef’s kitchen and dining spaces support time together, while the estate’s separate residences offer privacy.
A new chapter inside Rouse House.
Awards & press
A restoration worth recognizing.
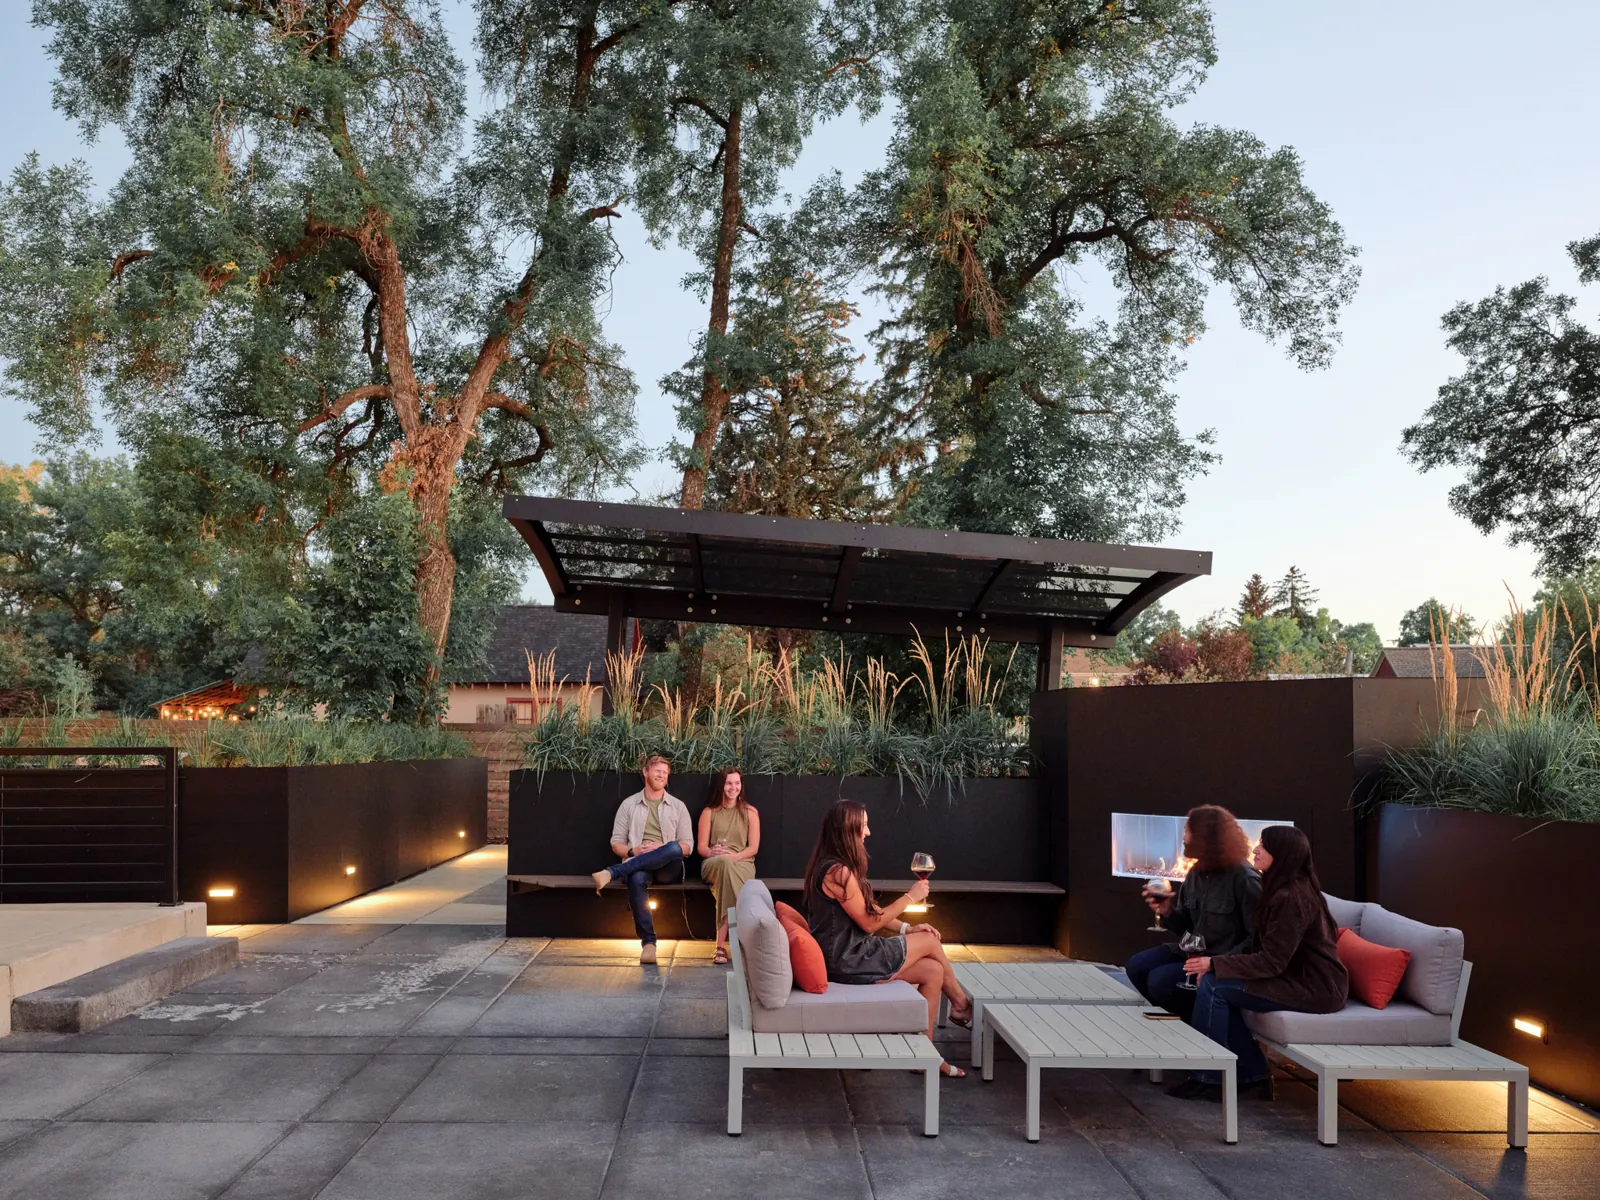
The estate today: outdoor spaces made for time together.
2025 · City of Bozeman
Preservation Innovation · Large Project Rouse House was recognized in the City’s annual Historic Preservation Awards.
Gold · Best Before/After Retrofit Project Silver · Best Combo Design + Tech Project
Awarded to SAV Digital Environments for its work on Rouse House, recognizing the integration of contemporary technology and design within the historic home.
The restoration timeline begins in 2018, based on the owners’ recollection and dated project photographs. Early images come from the owners’ construction archive and January 2023 project presentation. Additional interior construction views are published in SAV Digital Environments’ Rouse House case study, with Kevin Chartier credited where identified. Exact dates and some individual photographer credits remain unconfirmed. Completed views are from the estate’s existing photography collection.