See how your stay takes shape
Room to be together.
Space to be yourself.
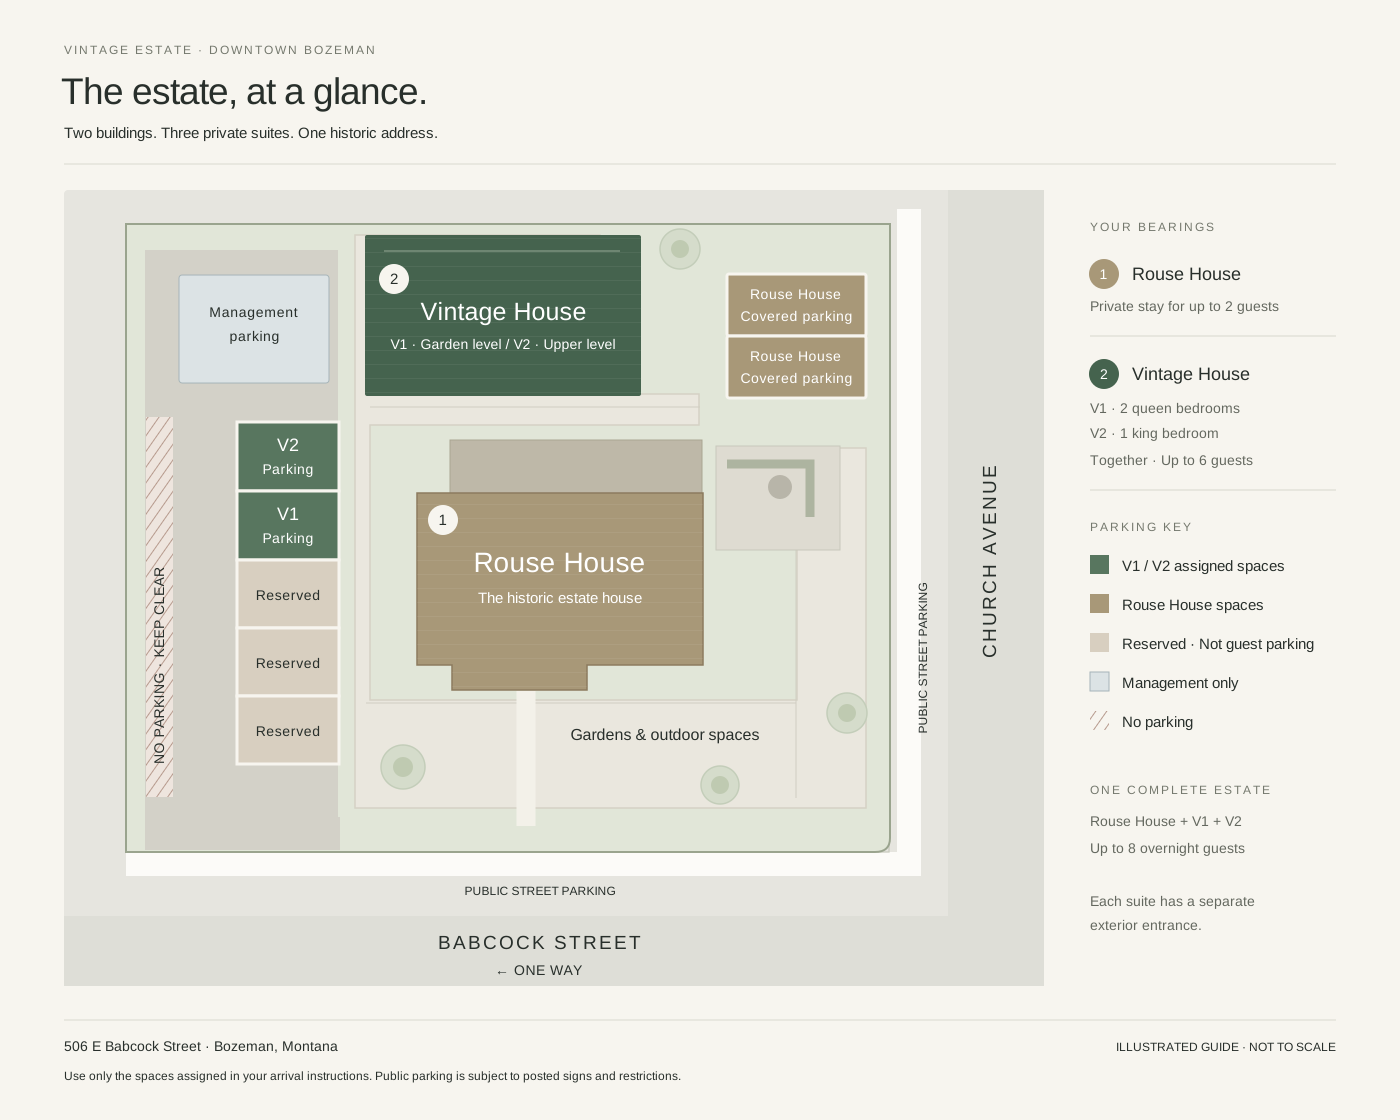
Every suite has its own exterior entrance, with no internal connecting doors. Vintage House is the duplex on the original carriage-house site: two-bedroom, one-bath garden-level V1 and one-bedroom, one-bath walk-up V2. Reserve both as Vintage House, or add the historic Rouse House for the complete Vintage Estate.
Overnight occupancy
Entire Vintage Estate: 8 guests · Vintage House (V1 + V2): 6 guests
V1: 4 guests · V2: 2 guests · Rouse House: 2 guests
These are maximum overnight guest counts. The separate 30-person gathering limit applies only to events approved in advance and does not increase overnight occupancy.
Rouse House
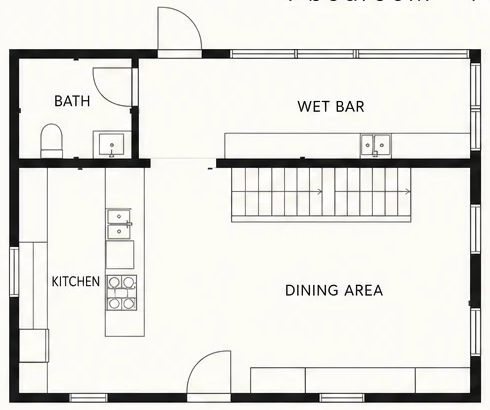
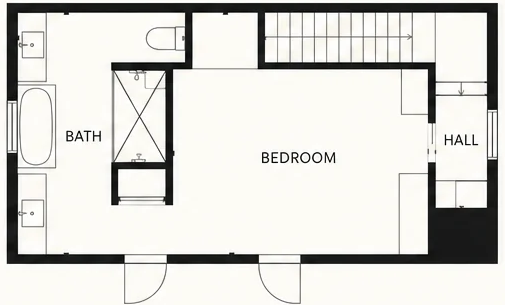
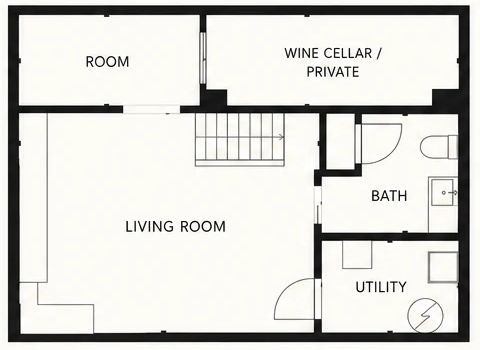
Up to 2 guests · Three levels · 1 king bed · 1 full bath · 2 half baths
View Rouse House floor plan ↗- Upper level: Lavish primary bedroom suite with a king bed and full bathroom.
- Main level: Chef’s kitchen, dining for eight, entertainment area, half bath and access to the patio.
- Lower level: Living room, half bath and wine cellar. The cellar itself is for viewing only.
Vintage House · V1
Up to 4 guests · Garden level · 2 bedrooms · 2 queen beds · 1 bathroom
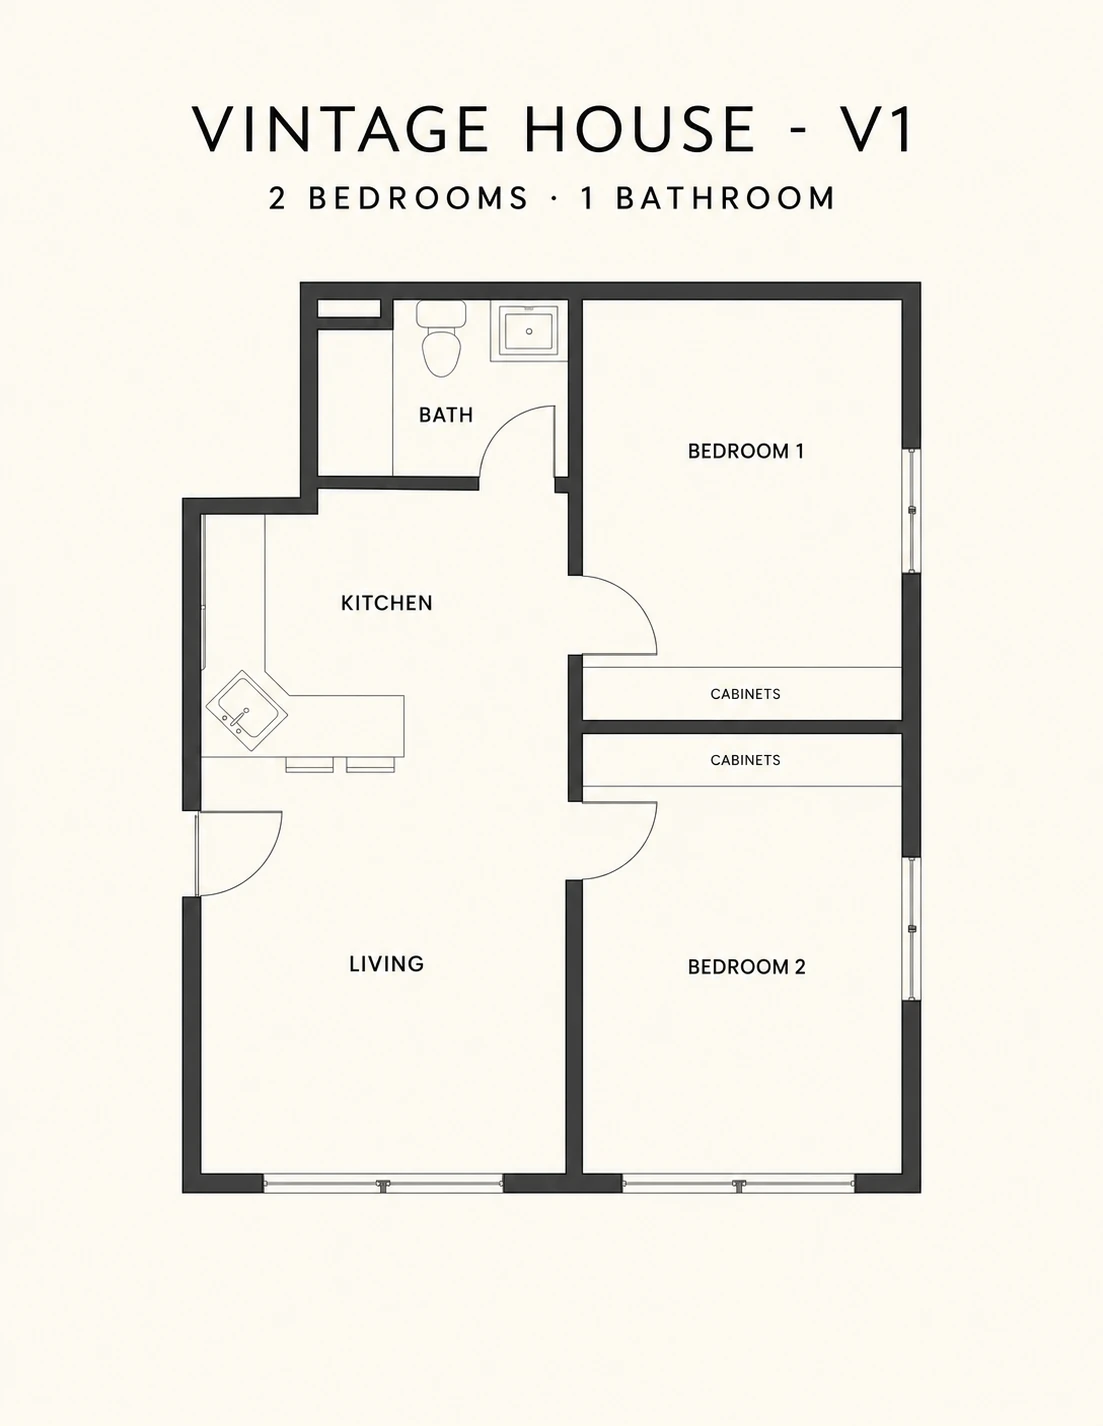 View V1 floor plan ↗
A garden-level suite with two private queen bedrooms, one bathroom, an efficiency kitchen, living area, and laundry.
Vintage House · V2
Up to 2 guests · One-story walk-up · 1 bedroom · 1 king bed · 1 bathroom
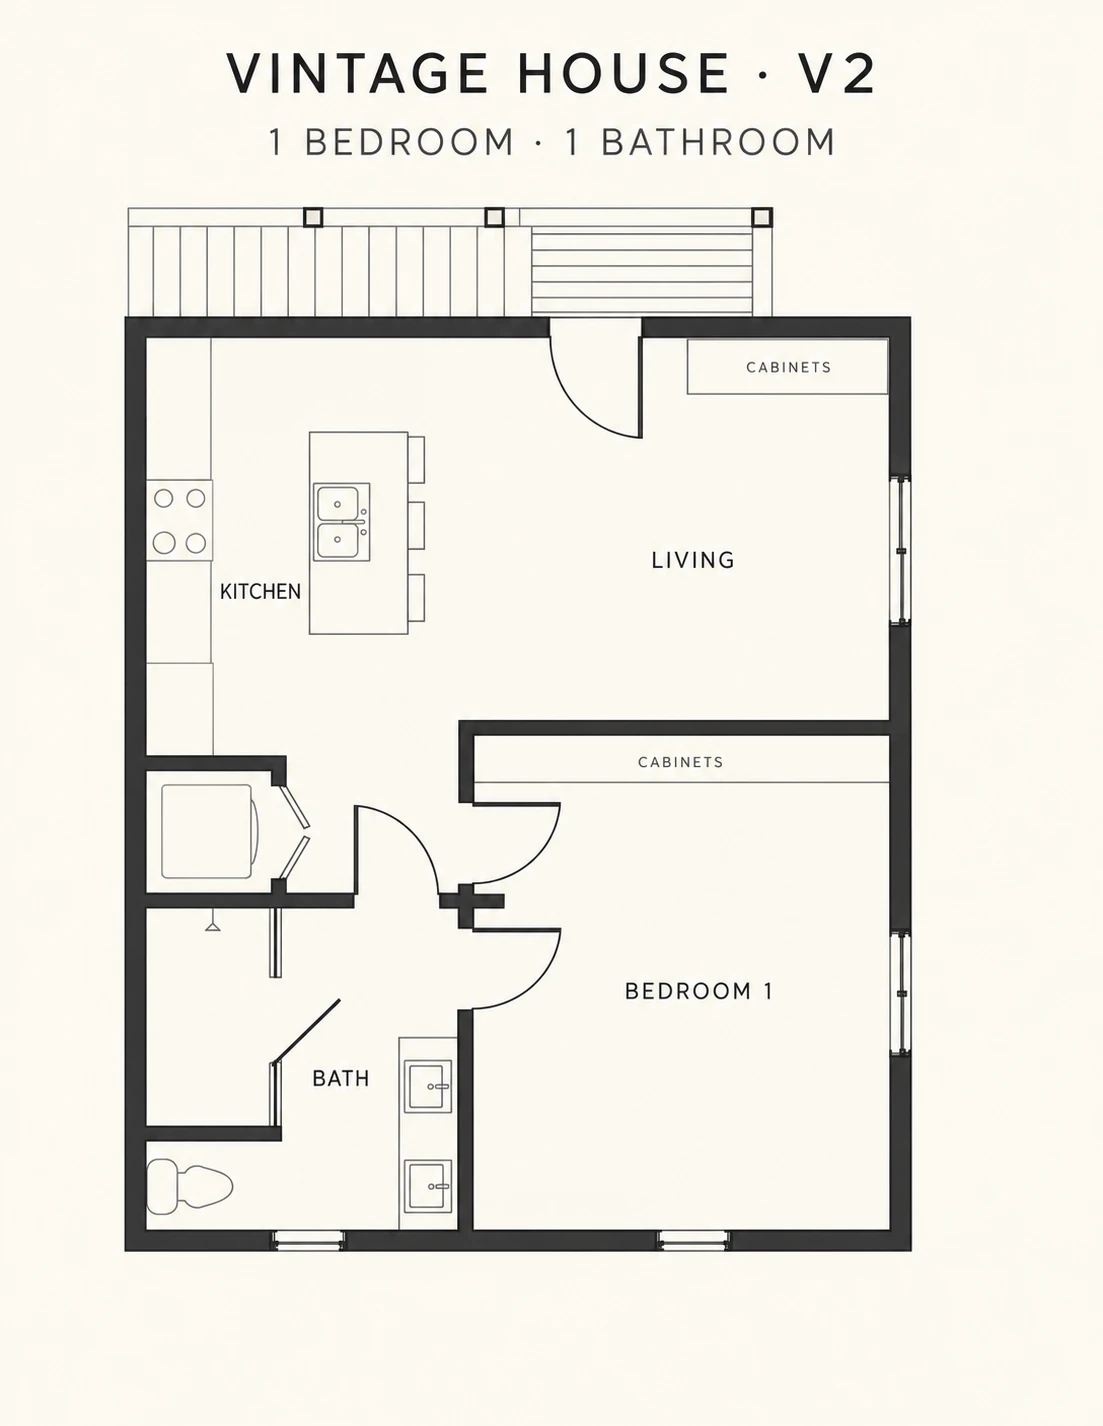 View V2 floor plan ↗
A single-level suite one flight up, reached by exterior stairs, with a king bedroom, one bathroom, a full kitchen, living area, and laundry.
All three suites are fully furnished and have laundry. Rouse House has a chef’s kitchen, V1 an efficiency kitchen, and V2 a full kitchen. These plans help you explore their layouts.